
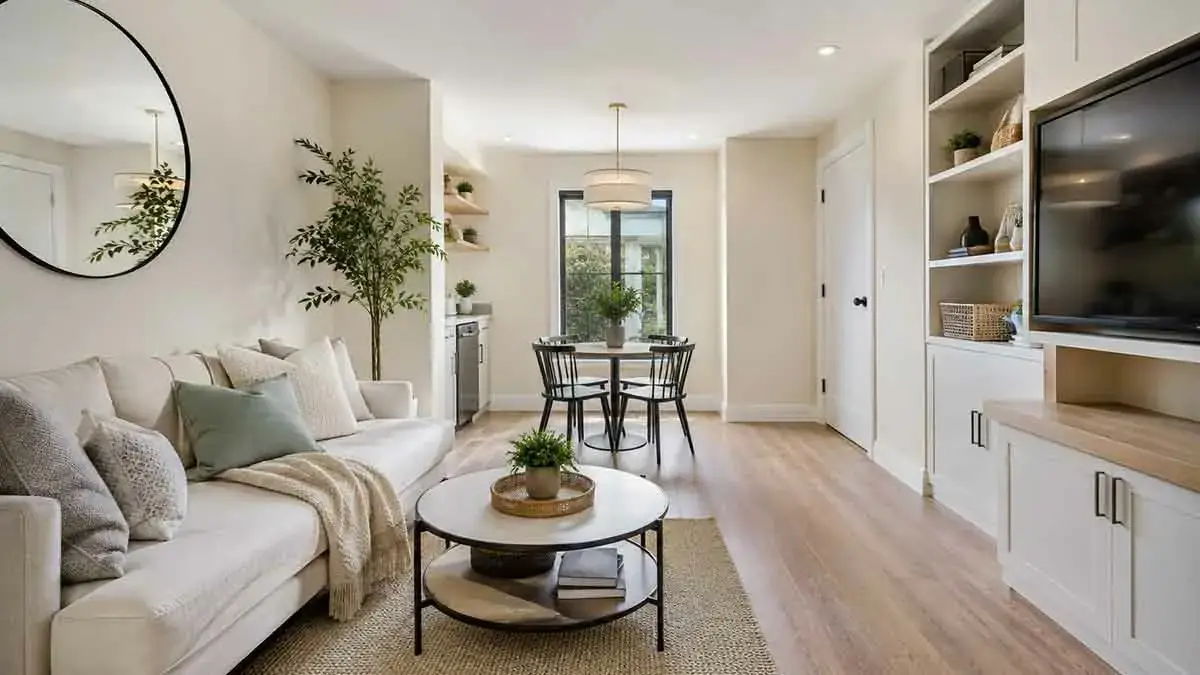
A small home does not have to feel cramped or uncomfortable. With the right layout, lighting, colors, furniture, storage, and design choices, you can make a small house or apartment feel more spacious without increasing its actual square footage.
The goal is not simply to remove furniture or paint every room white. A successful small-home design uses visual continuity, efficient storage, appropriate furniture proportions, natural light, and clear circulation to make the available space work harder.
Whether you are remodeling a small house, apartment, condo, or individual room, relatively simple changes can create a noticeable difference in how large and comfortable the space feels.
This guide explains practical ways to make a small home feel bigger, from low-cost decorating changes to more substantial remodeling ideas.
Table of Contents
What Makes a Small Home Feel Bigger?
The perception of space depends on more than floor area.
A small home can feel surprisingly open when it has:
- Good natural light
- Clear circulation paths
- Appropriate furniture proportions
- Effective storage
- Consistent colors and materials
- Uncluttered surfaces
- Adequate lighting
- Visually higher ceilings
- Well-organized rooms
Conversely, even a relatively large home can feel cramped when furniture is oversized, storage is poorly organized, or every room uses competing colors and materials.
The objective is to make the existing space feel organized, bright, connected, and easy to move through.
Declutter Your Home
One of the simplest ways to make a small home feel bigger is to reduce unnecessary items.
Clutter occupies both physical and visual space.
Start by removing items that are:
- Rarely used
- Broken
- Duplicated
- No longer needed
- Stored only because there is available space
After decluttering, organize the remaining possessions according to how frequently they are used.
Keeping frequently used items accessible while storing seasonal or rarely used belongings elsewhere can make everyday spaces feel significantly more open.
Use the Right Furniture Size
Furniture should match the scale of the room.
Large sofas, oversized coffee tables, deep cabinets, and bulky chairs can quickly consume valuable floor space.
Before buying furniture, measure:
- Room dimensions
- Door openings
- Hallways
- Available wall space
- Furniture depth
- Clearance around major pieces
The goal is not to use the smallest furniture possible. Instead, choose pieces that provide the required function without overwhelming the room.
Choose Multifunctional Furniture
Multifunctional furniture can provide more value in a small home.
Useful examples include:
- Sofa beds
- Storage ottomans
- Extendable dining tables
- Beds with drawers
- Folding desks
- Nesting tables
- Benches with storage
- Drop-leaf tables
A piece of furniture that performs two functions can reduce the number of objects needed in the room.
Create Clear Walkways
Good circulation makes a small home feel more spacious.
Keep primary walking routes free from:
- Furniture
- Storage boxes
- Decorative objects
- Loose cables
- Oversized rugs
People should be able to move naturally between doors, windows, furniture, and major activity areas.
A room with clear circulation can feel larger even when its dimensions have not changed.
Use Light Colors
Light colors can help reflect available light and create a brighter appearance.
Common choices include:
- White
- Off-white
- Soft beige
- Light gray
- Pale blue
- Soft green
Light colors are not mandatory, however. A small room can also use darker colors successfully when lighting, furniture, and visual balance are carefully controlled.
Use a Consistent Color Palette
Using too many unrelated colors can visually divide a small home into separate fragments.
Instead, select a coordinated palette and repeat related colors across:
- Walls
- Furniture
- Flooring
- Curtains
- Rugs
- Decorative accessories
A consistent palette helps the rooms feel connected.
You can still introduce contrast through artwork, cushions, plants, lighting, or smaller accent pieces.
Maximize Natural Light
Natural light can make a small home feel brighter and more open.
Keep windows as unobstructed as practical.
Avoid placing tall furniture directly in front of major windows when possible.
You can also improve the perception of daylight by using lighter wall finishes and keeping nearby surfaces relatively uncluttered.
Use Mirrors Strategically
Mirrors can increase the perception of depth and reflect available light.
Good locations may include:
- Opposite a window
- Behind a console
- On a narrow wall
- In a small entryway
- Behind a dining area
The goal is to reflect useful views or light rather than simply adding mirrors everywhere.
Improve Artificial Lighting
A small home can feel cramped when it is poorly lit.
Instead of relying on one central fixture, combine several lighting layers.
Consider:
- Ambient lighting
- Task lighting
- Accent lighting
- Under-cabinet lighting
- Wall lighting
- Floor or table lamps
Multiple light sources can eliminate dark corners and make the room feel more visually open.
Choose the Right Window Treatments
Heavy curtains can make windows appear smaller and reduce daylight.
For many small rooms, consider:
- Light-colored curtains
- Simple blinds
- Roller shades
- Sheer curtains
- Minimal window frames
Mounting curtains higher than the window frame can also create the impression of greater wall height.
Use Continuous Flooring
Using the same or visually similar flooring across connected rooms can make the home feel more continuous.
This can be particularly effective in:
- Small apartments
- Open-plan homes
- Hallways
- Kitchen and living areas
Too many flooring transitions can visually divide the available space.
Choose Large-Scale Flooring Patterns Carefully
Flooring patterns can influence how a room is perceived.
A consistent pattern with fewer visual interruptions may make a small space feel more cohesive.
Avoid selecting a highly complicated pattern simply because the room is small. Excessive visual detail can make the floor compete with furniture and other design elements.
Use Vertical Space
When floor space is limited, look upward.
Vertical storage can include:
- Tall bookcases
- Floor-to-ceiling cabinets
- High shelves
- Wall-mounted storage
- Tall wardrobes
Using wall height allows you to store more without occupying additional floor area.
Install Built-In Storage
Built-in storage can make better use of awkward or underused areas.
Potential locations include:
- Under stairs
- Around doorways
- Along bedroom walls
- Under windows
- Around a television
- Inside unused alcoves
Built-ins can also create a cleaner appearance because storage is integrated into the architecture.
Use Hidden Storage
Hidden storage helps keep everyday items out of sight.
Examples include:
- Storage beds
- Ottomans
- Benches
- Built-in cabinets
- Furniture with concealed compartments
Reducing visible objects can make a small room feel calmer and more spacious.
Keep Surfaces Clear
Crowded countertops, tables, shelves, and dressers can make a room feel smaller.
Keep only frequently used or intentionally decorative items visible.
This is particularly important in:
- Kitchens
- Bathrooms
- Entryways
- Home offices
Clear surfaces create visual breathing room.
Use Open Shelving Carefully
Open shelves can make storage visually lighter than closed cabinets, but they can also become cluttered.
If you use open shelving:
- Limit the number of objects
- Group similar items
- Leave some empty space
- Avoid excessive decoration
Open shelving works best when it is organized rather than overloaded.
Make the Kitchen Feel Bigger
Small kitchens benefit from efficient storage and clear visual lines.
Consider:
- Light-colored cabinets
- Simple cabinet fronts
- Under-cabinet lighting
- Vertical storage
- Pull-out organizers
- Integrated appliances where appropriate
- Clear countertops
- Reflective or light backsplash materials
Avoid filling every available surface with decorative objects.
Make a Small Living Room Feel Bigger
A small living room should have enough seating without becoming crowded.
Consider:
- A properly scaled sofa
- Furniture with exposed legs
- A compact coffee table
- Wall-mounted storage
- A large enough rug to anchor the seating area
- Clear circulation paths
Position furniture so that the room remains easy to move through.
Make a Small Bedroom Feel Bigger
Bedrooms often become crowded because the bed occupies a large portion of the floor.
Use:
- Under-bed storage
- Wall-mounted lighting
- Narrow bedside tables
- Built-in wardrobes
- Light bedding
- Minimal decorative furniture
A headboard with integrated storage can also provide useful functionality without requiring additional floor space.
Make a Small Bathroom Feel Bigger
Bathrooms can benefit significantly from visual simplicity.
Consider:
- Large mirrors
- Light-colored finishes
- Glass shower enclosures
- Wall-mounted vanities
- Recessed storage
- Consistent tile colors
A clear glass shower enclosure can preserve sightlines better than a visually heavy shower curtain or opaque partition.
Make a Small Entryway Feel Bigger
Entryways often become crowded with shoes, coats, bags, and accessories.
Use:
- Wall hooks
- Narrow consoles
- Shoe storage
- Storage benches
- Mirrors
- Vertical cabinets
Keep the floor as clear as possible to make the entrance feel more open.
Make a Small Home Office Feel Bigger
A compact workspace can remain functional without occupying an entire room.
Consider:
- A wall-mounted desk
- Floating shelves
- Vertical storage
- Cable management
- A compact ergonomic chair
- Multi-purpose furniture
Keeping the desk surface organized can make a significant difference in how spacious the workspace feels.
Make Low Ceilings Feel Higher
You can visually increase ceiling height without changing the structure.
Try:
- Painting walls and ceiling in related light colors
- Installing curtains higher on the wall
- Using vertical patterns
- Choosing lower-profile furniture
- Using upward-facing lighting
- Avoiding heavy horizontal decorations
Floor-to-ceiling curtains can emphasize vertical lines and draw the eye upward.
Use Glass and Transparent Elements
Transparent materials can provide function without creating a strong visual barrier.
Examples include:
- Glass coffee tables
- Glass shower enclosures
- Glass doors
- Acrylic chairs
- Glass partitions
These elements can help preserve sightlines.
Choose Furniture With Exposed Legs
Furniture that sits directly on the floor can appear visually heavy.
Pieces with exposed legs allow more of the floor to remain visible.
This can create a lighter appearance in:
- Living rooms
- Bedrooms
- Dining rooms
- Home offices
Use Sliding or Pocket Doors
Traditional swinging doors require clearance space.
Sliding and pocket doors can reduce this requirement.
They can be useful for:
- Bathrooms
- Home offices
- Bedrooms
- Pantries
- Closets
Pocket doors can be particularly useful when there is sufficient wall space for the door cavity.
Create Visual Zones
A small home can still contain multiple functional areas.
Use furniture, rugs, lighting, or subtle changes in materials to distinguish:
- Living area
- Dining area
- Workspace
- Entry area
- Reading area
The zones should feel organized rather than completely separated.
Avoid Excessive Visual Clutter
Small rooms are more sensitive to visual clutter than large rooms.
Limit unnecessary:
- Patterns
- Decorative objects
- Furniture
- Competing colors
- Exposed storage
- Wall decorations
This does not mean a small home needs to be minimalist. It means every visible element should have a purpose.
Use Curtains to Increase Ceiling Height
Curtains can influence the perceived proportions of a room.
Installing curtain hardware close to the ceiling and allowing the curtains to extend toward the floor can emphasize vertical height.
Choose fabrics and colors that complement the overall room rather than creating another strong visual boundary.
Optimize Wall Space
Walls can provide valuable storage and functional space.
Use them for:
- Shelves
- Cabinets
- Hooks
- Lighting
- Fold-down desks
- Artwork
- Mounted televisions
Wall-mounted solutions can preserve valuable floor space.
Make the Most of Corners
Corners are often underused in small homes.
Possible solutions include:
- Corner shelving
- Small desks
- Built-in cabinets
- Corner benches
- Tall storage
- Reading chairs
Do not force furniture into every corner. An intentionally empty corner can sometimes make the room feel less crowded.
Use Reflective Surfaces
Reflective finishes can bounce light around a room.
Possible applications include:
- Mirrors
- Gloss-finish cabinets
- Glass
- Polished metal
- Certain tile finishes
Use reflective materials selectively. Too many glossy surfaces can create glare and visual distraction.
Keep the Home Visually Connected
A small home can feel larger when adjacent spaces share visual characteristics.
Coordinate elements such as:
- Flooring
- Wall colors
- Trim
- Lighting finishes
- Cabinet colors
- Hardware
Visual continuity helps reduce the feeling that each room is an isolated box.
Small Home Lighting Ideas
Lighting should be planned according to the room’s function.
Useful strategies include:
Use Multiple Light Sources
Combine ceiling fixtures with lamps, wall lights, and task lighting.
Illuminate Dark Corners
Dark areas can make rooms appear smaller.
Use Under-Cabinet Lighting
This can improve kitchen visibility without adding bulky fixtures.
Use Wall Lighting
Wall-mounted fixtures can provide illumination while preserving table and floor space.
Use Recessed Lighting Where Appropriate
Recessed fixtures can provide a clean appearance when suitable for the ceiling construction.
Small Home Storage Ideas
Storage should be planned around the way the home is actually used.
Useful solutions include:
- Under-bed drawers
- Tall cabinets
- Built-in shelving
- Stair storage
- Wall-mounted cabinets
- Entryway storage
- Furniture with hidden compartments
- Over-door storage where appropriate
Avoid creating storage systems that are difficult to access. Storage only helps when people can use it conveniently.
Open Floor Plans in Small Homes
An open floor plan can make a small home feel larger by extending sightlines between rooms.
However, removing walls is not automatically the best solution.
Walls may provide:
- Storage
- Privacy
- Noise control
- Furniture placement
- Structural support
Before removing a wall, determine whether it is load-bearing and whether it contains electrical, plumbing, or HVAC components.
Sometimes a partial opening, wider doorway, glass partition, or pocket door can provide some of the benefits of openness without completely eliminating separation.
Remodeling Ideas to Make a Small Home Feel Bigger
If decorating changes are not enough, remodeling can improve the functionality of the space.
Potential projects include:
- Removing unnecessary non-load-bearing partitions
- Widening doorways
- Installing pocket doors
- Adding built-in storage
- Reconfiguring a kitchen
- Replacing bulky cabinets
- Improving natural light
- Adding larger windows where appropriate
- Using glass partitions
- Creating multifunctional rooms
Structural modifications should be evaluated carefully before construction begins.
Budget-Friendly Ways to Make a Small Home Feel Bigger
You do not need a major renovation to change the perception of space.
Start with:
- Decluttering
- Rearranging furniture
- Removing bulky pieces
- Repainting walls
- Improving lighting
- Adding strategically placed mirrors
- Installing lighter window treatments
- Organizing visible storage
- Clearing walkways
- Using consistent colors
These changes can provide noticeable improvements at relatively low cost.
Common Small Home Design Mistakes
Using Furniture That Is Too Large
Oversized furniture can consume valuable floor area.
Filling Every Wall
Leaving some wall space visually open can make a room feel less crowded.
Using Too Many Colors
Excessive color contrast can visually divide a small home.
Blocking Windows
Large furniture can reduce natural light and make rooms feel darker.
Ignoring Vertical Storage
Unused wall height represents lost storage potential.
Overusing Mirrors
Mirrors should enhance light and depth rather than create visual confusion.
Creating Too Many Zones
Every area does not need a separate visual boundary.
Using Too Many Flooring Materials
Frequent flooring transitions can make a small home feel fragmented.
Choosing Decorative Pieces Before Functional Furniture
Start with the pieces required for everyday living, then add decoration.
Removing Walls Without Structural Planning
A wall may be structurally important or contain essential building services.
How to Make a Small Home Feel Bigger Step by Step
Step 1: Measure the Space
Record room dimensions, ceiling height, door locations, windows, and major fixed elements.
Step 2: Remove Unnecessary Items
Declutter before buying new furniture or storage.
Step 3: Identify the Biggest Space Problems
Determine whether the main issue is clutter, poor lighting, oversized furniture, insufficient storage, or an inefficient layout.
Step 4: Improve Furniture Placement
Create clear circulation paths and functional zones.
Step 5: Improve Lighting
Maximize natural light and add layered artificial lighting.
Step 6: Establish a Consistent Visual Palette
Coordinate colors, flooring, and major finishes.
Step 7: Add Efficient Storage
Use vertical, built-in, hidden, and multifunctional storage where appropriate.
Step 8: Improve the Perception of Height
Use curtains, lighting, vertical elements, and appropriately scaled furniture.
Step 9: Consider Remodeling
If the space remains inefficient, evaluate whether doors, partitions, storage, or room layouts should be changed.
Step 10: Review the Result
Walk through the home and identify any remaining areas that feel crowded or difficult to use.
Small Home Design Checklist
Before making changes, consider:
- Room dimensions
- Ceiling height
- Natural light
- Window locations
- Door locations
- Furniture scale
- Circulation
- Storage
- Color palette
- Flooring
- Lighting
- Window treatments
- Vertical space
- Multifunctional furniture
- Visual clutter
- Privacy
- Acoustics
- Remodeling requirements
- Structural conditions
- Budget
Final Thoughts
Making a small home feel bigger is primarily about using available space more effectively. You do not necessarily need additional square footage or a major renovation to create a more spacious environment.
Start with the fundamentals: reduce clutter, choose appropriately sized furniture, create clear walkways, maximize natural light, improve artificial lighting, and use coordinated colors and materials. Then look for opportunities to add vertical storage, multifunctional furniture, built-ins, mirrors, and space-saving doors.
For larger improvements, carefully planned remodeling can change the layout and functionality of a small home. However, structural conditions, utilities, building requirements, and the practical needs of the household should always be considered before removing walls or making major changes.
The best small-home designs are not simply about making rooms look larger. They make every part of the home easier to use, easier to organize, and more comfortable to live in.