
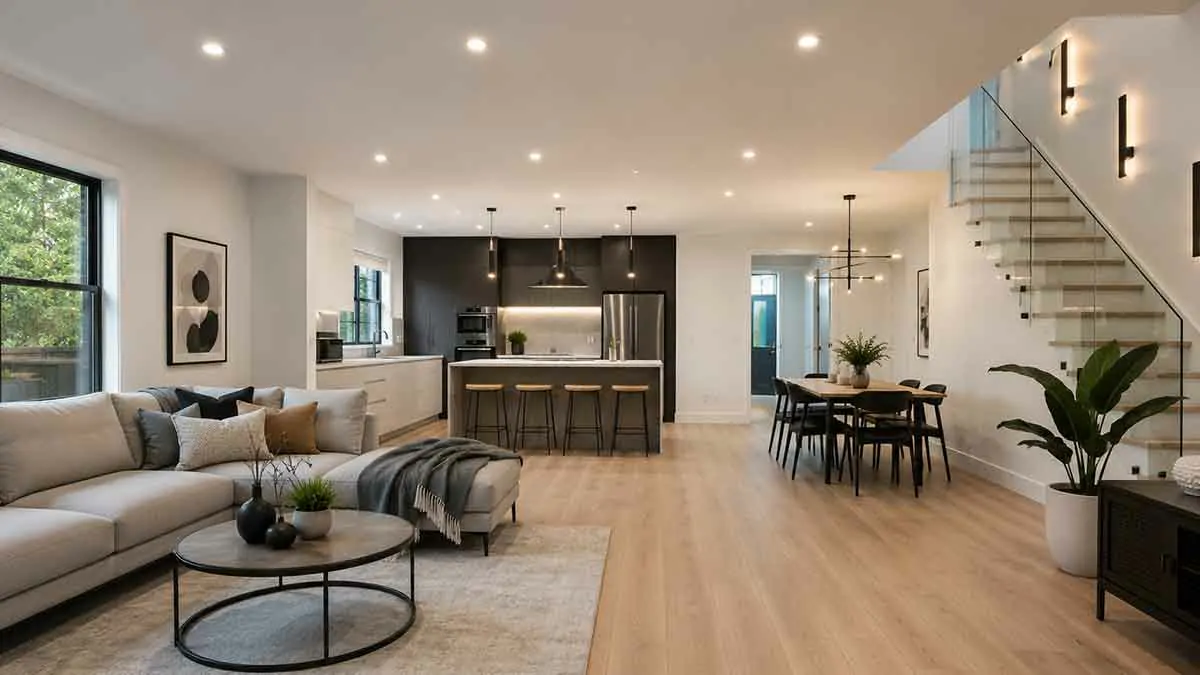
A home interior renovation can transform the appearance, comfort, functionality, and efficiency of a house. Whether you are updating a single room or renovating the entire interior, careful planning can help you control costs, avoid unnecessary work, and create a home that better fits your lifestyle.
Interior renovation can range from relatively simple improvements, such as painting, flooring, lighting, and trim replacement, to major projects involving wall modifications, electrical upgrades, plumbing, insulation, HVAC improvements, and changes to room layouts.
The most successful renovations begin with a clear understanding of the existing home, realistic priorities, and a well-defined scope of work. Instead of selecting finishes one at a time, it is better to approach the project as a complete system in which layout, lighting, storage, materials, and building systems work together.
This complete guide explains how to plan a home interior renovation, establish a realistic budget, choose materials and finishes, improve individual rooms, decide between DIY and professional work, manage the renovation process, and avoid common mistakes.
Table of Contents
What Is Home Interior Renovation?
Home interior renovation is the process of improving, repairing, updating, or reconfiguring the interior spaces and systems of a home.
Depending on the property’s condition and the project goals, renovation may include:
- Interior painting
- Flooring replacement
- Lighting improvements
- Interior door replacement
- Trim and molding upgrades
- Kitchen improvements
- Bathroom renovations
- Storage solutions
- Electrical upgrades
- Plumbing work
- Wall modifications
- Ceiling improvements
- Insulation upgrades
- HVAC improvements
Some projects are primarily cosmetic, while others affect the systems or structure behind the finished surfaces.
Before beginning, determine whether the work is simply an update or whether it involves structural, electrical, plumbing, or other specialized work.
Home Interior Renovation vs. Remodeling
The terms renovation and remodeling are often used interchangeably, but they can describe different scopes of work.
Renovation generally involves repairing, updating, or improving an existing space without substantially changing its basic layout.
Examples include:
- Replacing flooring
- Painting walls
- Updating cabinets
- Replacing fixtures
- Installing new lighting
- Replacing interior doors
Remodeling often involves changing the layout, structure, or function of a space.
Examples include:
- Removing walls
- Enlarging a kitchen
- Changing a bathroom layout
- Combining two rooms
- Creating a new room
A major home project can include both renovation and remodeling.
Why Renovate Your Home Interior?
Homeowners renovate interiors for many different reasons.
Common goals include:
- Improving functionality
- Modernizing outdated rooms
- Increasing comfort
- Improving energy efficiency
- Increasing storage
- Repairing damaged materials
- Adapting the home to changing needs
- Improving accessibility
- Preparing the property for sale
A successful renovation should improve more than appearance. It should also solve practical problems and make the home easier and more comfortable to use.
How to Plan a Home Interior Renovation
Planning should take place before demolition begins.
A practical process is:
- Define your renovation goals.
- Inspect the existing home.
- Determine the project scope.
- Establish a realistic budget.
- Set priorities.
- Develop the design.
- Research materials and finishes.
- Determine which work requires professionals.
- Check permit and code requirements.
- Create a project schedule.
- Order important materials.
- Complete construction.
- Install finishing elements.
- Inspect the completed work.
Good planning reduces the likelihood of delays, budget overruns, and unnecessary changes during construction.
Define Your Renovation Goals
Start by identifying what you want the renovation to accomplish.
Ask:
- What problems exist in the current interior?
- Which rooms need the most attention?
- What improvements would make daily life easier?
- Which problems are urgent?
- Which changes are cosmetic?
- Which improvements are optional?
Separate needs from wants.
For example, repairing damaged flooring or outdated electrical wiring may be more important than replacing decorative light fixtures.
Evaluate the Existing Interior
Inspect the home before selecting finishes.
Look for:
- Water damage
- Cracked walls
- Uneven floors
- Electrical problems
- Plumbing leaks
- Poor insulation
- Air leaks
- Damaged ceilings
- Structural concerns
- Moisture problems
Decorative improvements should not be used to conceal underlying building problems.
If serious defects are discovered, address them before investing heavily in cosmetic finishes.
Create a Renovation Scope
Write down exactly what the project includes.
For example, a whole-house interior renovation might include:
- New flooring
- Interior painting
- Updated lighting
- New interior doors
- Kitchen renovation
- Bathroom renovation
- Storage improvements
- Electrical upgrades
- Insulation improvements
A detailed scope makes it easier to estimate costs, compare contractor proposals, and manage changes.
Set a Home Interior Renovation Budget
A realistic renovation budget should include more than visible materials.
Consider:
- Labor
- Materials
- Demolition
- Waste disposal
- Delivery
- Permits and inspections
- Design services
- Professional fees
- Temporary accommodation if necessary
- Unexpected repairs
Avoid setting the budget based only on the price of flooring, cabinets, paint, or fixtures.
The construction work behind those finishes can represent a substantial portion of the total project.
Include a Contingency Budget
Unexpected conditions are common during renovation.
You may discover:
- Hidden water damage
- Outdated wiring
- Damaged framing
- Plumbing problems
- Uneven subfloors
- Moisture damage
- Structural deficiencies
- Older materials requiring specialized handling
A contingency reserve provides flexibility when existing conditions differ from what was visible before construction.
The larger and more complex the renovation, the more important it is to allow room for unexpected costs.
Prioritize Renovation Projects
If you cannot renovate everything at once, prioritize projects according to their importance.
A practical order is:
- Structural and safety problems
- Water and moisture problems
- Electrical and plumbing systems
- Heating and cooling systems
- Insulation and energy efficiency
- Kitchen and bathroom functionality
- Flooring and walls
- Lighting and fixtures
- Decorative upgrades
This approach prevents you from spending heavily on finishes before addressing problems that could later require demolition.
Whole-House Interior Renovation
A whole-house interior renovation can create a consistent design throughout the property.
It may involve:
- Entryway
- Living room
- Dining area
- Kitchen
- Bedrooms
- Bathrooms
- Hallways
- Laundry room
- Home office
- Basement
Because several rooms and systems are involved, coordination becomes particularly important.
A whole-house plan should establish relationships between flooring, wall colors, doors, trim, lighting, hardware, and storage.
Renovating an Older Home Interior
Older homes can have distinctive architectural character, but they may also require additional investigation before renovation.
Inspect:
- Electrical systems
- Plumbing
- Insulation
- Windows
- Structural components
- Heating systems
- Flooring
- Wall assemblies
Older construction may also contain materials that require specialized assessment or handling.
If potentially hazardous materials are suspected, have them evaluated appropriately before disturbing them.
Interior Renovation Design
A successful interior renovation should balance appearance and function.
Before selecting individual finishes, establish a design direction for:
- Flooring
- Wall colors
- Interior doors
- Trim
- Hardware
- Lighting
- Cabinet finishes
- Countertops
The rooms do not need to look identical.
Instead, use complementary materials and colors to create a cohesive home.
Choose an Interior Design Style
Common interior design approaches include:
Modern
Clean lines, simple forms, and restrained materials.
Contemporary
Current design elements combined with flexible finishes and modern materials.
Traditional
Classic details, balanced proportions, and familiar materials.
Transitional
A combination of traditional character and modern simplicity.
Minimalist
Simple forms, limited decoration, and an emphasis on functionality.
Farmhouse
Natural materials, comfortable finishes, and a relaxed aesthetic.
Industrial
Exposed materials, metal accents, and utilitarian details.
The most suitable style is one that works with the home’s architecture, maintenance requirements, and your lifestyle.
Create a Consistent Color Palette
A coordinated color palette can make a home feel more connected.
Consider choosing:
- One or two primary wall colors
- Complementary accent colors
- Coordinated trim
- Consistent hardware finishes
- Related flooring tones
You do not need to use the same colors in every room.
Instead, create visual relationships between adjacent spaces.
Interior Painting
Painting is one of the most effective ways to transform an interior without major structural work.
Before painting:
- Repair wall damage
- Clean surfaces
- Remove loose paint
- Sand where appropriate
- Prime where necessary
- Protect floors and fixtures
Choose paint according to the room’s use.
Bathrooms, kitchens, hallways, and other high-use areas may benefit from finishes that are easier to clean and appropriate for the environment.
Choosing Interior Flooring
Flooring has a major effect on both appearance and functionality.
Common options include:
- Hardwood
- Engineered wood
- Luxury vinyl
- Laminate
- Tile
- Carpet
- Natural stone
When comparing materials, consider:
- Durability
- Moisture exposure
- Maintenance
- Traffic
- Comfort
- Installation requirements
- Cost
- Expected lifespan
A flooring material should be selected according to the conditions of each room rather than appearance alone.
Hardwood Flooring
Hardwood provides a classic appearance and works with many interior design styles.
It is commonly used in:
- Living rooms
- Dining rooms
- Bedrooms
- Hallways
However, moisture-prone areas may require different flooring materials.
Engineered Wood Flooring
Engineered wood uses a layered construction designed to provide the appearance of real wood.
It can be suitable for many interior renovation projects and may offer greater dimensional stability than some solid wood applications.
Follow the flooring manufacturer’s installation and moisture requirements.
Luxury Vinyl Flooring
Luxury vinyl flooring can provide wood- or stone-like appearance while offering practical durability.
It is available in many colors and patterns and can work well in areas exposed to everyday traffic.
Check the specific product’s moisture, subfloor, and installation requirements before choosing it.
Tile Flooring
Tile is a practical option for areas such as:
- Bathrooms
- Kitchens
- Entryways
- Laundry rooms
It is durable and available in many colors, textures, sizes, and patterns.
Floor tile should also provide suitable traction for its intended environment.
Carpet
Carpet can add warmth, softness, and acoustic comfort.
It is commonly considered for:
- Bedrooms
- Living areas
- Family rooms
Choose carpet according to traffic, cleaning requirements, and moisture exposure.
Create an Open Interior Layout
An open layout can make a home feel larger and improve visual connections between rooms.
Possible changes include:
- Removing non-load-bearing walls
- Enlarging doorways
- Connecting kitchen and dining areas
- Combining living and dining spaces
However, wall removal should never be based on appearance alone.
Determine Whether a Wall Is Load-Bearing
Before removing or modifying a wall, determine whether it supports structural loads.
A load-bearing wall modification may require:
- Structural engineering
- Temporary supports
- Beams
- Posts
- Building approvals
Never assume that a wall is non-structural simply because it appears to be an interior partition.
Improve Interior Lighting
Lighting affects both functionality and atmosphere.
A well-planned lighting system can combine:
Ambient Lighting
Provides general illumination throughout the room.
Task Lighting
Provides focused light for activities such as cooking, reading, working, or grooming.
Accent Lighting
Highlights architectural or decorative elements.
Layered lighting generally provides greater flexibility than relying on one central fixture.
Upgrade Light Fixtures
Replacing outdated fixtures can make a significant difference without changing the room’s layout.
Options include:
- Ceiling fixtures
- Pendant lights
- Wall sconces
- Recessed lighting
- Track lighting
- Under-cabinet lighting
Select fixtures according to the room’s dimensions and intended use.
Improve Natural Light
Natural light can make interior spaces feel brighter and more comfortable.
Potential improvements include:
- Replacing inefficient windows
- Enlarging windows where structurally practical
- Installing glass doors
- Adding skylights
- Removing heavy window coverings
Structural changes involving windows should be properly designed and approved where required.
Interior Door Replacement
Interior doors affect both appearance and circulation.
Options include:
- Panel doors
- Flush doors
- French doors
- Sliding doors
- Pocket doors
Choose door styles that complement the home’s architecture.
Also consider how each door opens and whether it interferes with furniture or circulation.
Use Pocket Doors
Pocket doors slide into the wall rather than swinging into the room.
They can save valuable floor space in:
- Bathrooms
- Home offices
- Small bedrooms
- Laundry rooms
Installation may require modifications to the wall, so existing electrical, plumbing, and structural conditions should be considered first.
Upgrade Interior Trim
Baseboards, door casing, window casing, crown molding, and other trim can strongly influence the character of a room.
Replacing damaged or outdated trim can be particularly effective in older homes.
Consistent trim profiles can also make multiple renovated rooms feel more connected.
Improve Storage
Storage is one of the most practical improvements in a home interior renovation.
Consider:
- Built-in cabinets
- Closet systems
- Shelving
- Entryway storage
- Under-stair storage
- Built-in media cabinets
- Linen storage
Well-designed storage reduces clutter and improves everyday functionality.
Renovate the Entryway
The entryway creates the first impression of the interior.
Useful upgrades include:
- Durable flooring
- Improved lighting
- Coat storage
- Shoe storage
- Mirrors
- Built-in benches
- Wall hooks
Keep the main circulation path clear.
Living Room Renovation
A living room renovation can focus on:
- Flooring
- Lighting
- Wall color
- Built-in storage
- Fireplace updates
- Window treatments
- Furniture layout
Start with circulation and function before selecting decorative details.
Furniture should fit the room rather than simply filling available space.
Kitchen Interior Renovation
The kitchen is often one of the most important areas of an interior renovation.
Consider:
- Cabinet layout
- Countertops
- Appliances
- Lighting
- Flooring
- Storage
- Backsplash
- Plumbing
- Electrical capacity
Prioritize workflow and storage before decorative features.
Bathroom Interior Renovation
Bathroom renovation requires attention to:
- Waterproofing
- Plumbing
- Ventilation
- Lighting
- Flooring
- Wall finishes
- Storage
- Fixtures
Water management should be addressed before decorative finishes are installed.
Bedroom Renovation
A bedroom renovation should prioritize comfort, storage, lighting, and privacy.
Potential improvements include:
- Flooring
- Paint
- Closet systems
- Lighting
- Window treatments
- Built-in storage
- Electrical outlets
A simple and coordinated design can make the room feel calmer and more comfortable.
Home Office Renovation
A home office should be designed around how the space will actually be used.
Consider:
- Desk position
- Natural light
- Task lighting
- Electrical outlets
- Internet connectivity
- Storage
- Acoustic control
- Background appearance for video calls
Plan the workspace before finalizing electrical and lighting locations.
Laundry Room Renovation
A laundry room can become more efficient with durable finishes and better organization.
Consider:
- Moisture-resistant flooring
- Cabinets
- Countertops
- Hanging space
- Utility sink
- Good lighting
- Ventilation
- Storage for laundry supplies
Basement Interior Renovation
A basement can provide valuable additional living or storage space.
Potential uses include:
- Family room
- Home office
- Guest room
- Gym
- Entertainment area
- Storage
Before finishing a basement, address moisture, insulation, ventilation, electrical systems, and applicable local requirements.
Improve Interior Insulation
Renovation can provide an opportunity to improve insulation when walls, ceilings, or floors are already accessible.
Inspect:
- Exterior walls
- Attic areas
- Basement walls
- Floors above unconditioned spaces
Better insulation can improve comfort and reduce heating and cooling demand.
Improve Energy Efficiency
An interior renovation can also improve the home’s energy performance.
Consider:
- LED lighting
- Efficient appliances
- Better insulation
- Energy-efficient windows
- Smart thermostats
- Air sealing
- Improved HVAC controls
Energy upgrades can improve both efficiency and indoor comfort.
Upgrade Electrical Systems
Older electrical systems may not be suitable for modern household demand.
Potential improvements include:
- Additional outlets
- New circuits
- Dedicated appliance circuits
- Updated lighting
- Electrical panel upgrades
Electrical work should comply with applicable codes and be performed by appropriately qualified professionals when required.
Upgrade Plumbing During Renovation
If walls or floors are already open, inspect accessible plumbing.
Look for:
- Leaks
- Corrosion
- Aging supply lines
- Damaged drains
- Poorly located fixtures
Replacing problematic plumbing while surfaces are already open can reduce the need for future demolition.
Improve Indoor Air Quality
Interior renovation can provide opportunities to improve indoor air quality.
Consider:
- Bathroom ventilation
- Kitchen ventilation
- HVAC maintenance
- Air sealing
- Moisture control
- Low-emission materials
- Proper filtration
Improved airtightness should be balanced with adequate ventilation.
Improve Acoustic Comfort
Noise control can make a home significantly more comfortable.
Possible improvements include:
- Insulating interior walls
- Upgrading interior doors
- Adding acoustic flooring
- Using rugs
- Installing sound-absorbing materials
Bedrooms, offices, entertainment rooms, and bathrooms may benefit particularly from acoustic improvements.
Choose Durable Interior Materials
The least expensive material is not necessarily the most economical choice over time.
Consider the expected:
- Traffic
- Moisture exposure
- Cleaning
- Impact
- Maintenance
- Lifespan
High-use areas generally benefit from durable materials.
Choose Low-Maintenance Finishes
Low-maintenance materials can reduce future cleaning and repair requirements.
Examples include:
- Durable flooring
- Washable paint
- Easy-clean countertops
- Simple tile layouts
- Quality hardware
Consider how much maintenance each material will require before selecting it.
Plan Furniture Placement Early
Furniture affects:
- Electrical outlets
- Lighting
- Circulation
- Room proportions
- Storage
- TV locations
Plan the approximate positions of:
- Sofas
- Beds
- Dining tables
- Desks
- Cabinets
- Televisions
before finalizing electrical and lighting locations.
Plan Electrical Outlets Around Furniture
A common renovation mistake is installing outlets without considering how the room will actually be used.
Plan power for:
- Lamps
- Televisions
- Computers
- Chargers
- Appliances
- Vacuum cleaners
- Home office equipment
Adding outlets is usually easier while walls are accessible.
Renovation Materials and Lead Times
Some renovation materials can take considerably longer to arrive than expected.
Potential long-lead items include:
- Custom cabinets
- Windows
- Interior doors
- Specialty tile
- Lighting fixtures
- Appliances
- Custom countertops
Order critical materials early enough to prevent construction delays.
Before ordering, confirm dimensions, quantities, finishes, and compatibility.
Home Interior Renovation Timeline
The duration of a renovation depends heavily on the scope, size, availability of materials, number of contractors, and complexity of the work.
A simplified process may include:
Planning
Developing the scope, budget, measurements, and design.
Preparation
Ordering materials and scheduling contractors.
Demolition
Removing existing finishes, fixtures, and selected building components.
Rough Work
Completing structural, electrical, plumbing, HVAC, and framing work.
Insulation and Wall Work
Installing insulation and closing wall assemblies.
Finishing
Installing flooring, cabinets, tile, paint, doors, and trim.
Fixtures
Installing lighting, plumbing fixtures, hardware, and appliances.
Final Inspection
Checking the completed work and correcting remaining issues.
Renovation Sequence
The exact order varies by project, but a common sequence is:
- Planning
- Design
- Permits and approvals
- Material ordering
- Demolition
- Structural modifications
- Plumbing and electrical rough-in
- HVAC work
- Insulation
- Drywall and wall preparation
- Painting
- Flooring
- Cabinets
- Tile
- Doors and trim
- Lighting and fixtures
- Final details and cleanup
The sequence should be coordinated with the contractors and specific materials being installed.
Living in Your Home During Renovation
Some interior renovations can be completed while you remain in the home.
Others can make the property temporarily difficult or unsafe to occupy.
Consider:
- Dust
- Noise
- Loss of kitchen access
- Loss of bathroom access
- Electrical interruptions
- Plumbing shutdowns
- Construction traffic
- Limited heating or cooling
For major renovations, establishing a temporary living area can make the process easier.
Protect Your Home During Construction
Construction can damage areas that are not being renovated.
Use suitable protection for:
- Finished floors
- Doors
- Furniture
- Cabinets
- HVAC openings
- Completed rooms
Dust control is particularly important in occupied homes.
DIY vs. Professional Interior Renovation
Some renovation tasks may be suitable for experienced DIY homeowners.
Potential DIY projects include:
- Painting
- Simple shelving
- Hardware replacement
- Minor decorative updates
- Certain flooring installations
Professional assistance is generally more appropriate for:
- Structural modifications
- Major electrical work
- Plumbing
- HVAC
- Complex waterproofing
- Gas systems
- Structural engineering
Local regulations may also determine which work homeowners can legally perform themselves.
Common Home Interior Renovation Mistakes
Starting Without a Clear Budget
An undefined scope can cause costs to increase quickly.
Changing the Design During Construction
Late changes can create additional labor, material costs, and delays.
Choosing Materials Too Late
Long lead times can interrupt the construction schedule.
Ignoring Electrical Requirements
Modern households often need more outlets, circuits, and charging locations than older homes were designed for.
Focusing Only on Appearance
A beautiful interior cannot compensate for structural, plumbing, electrical, moisture, or HVAC problems.
Underestimating Lighting
Lighting should be planned before walls and ceilings are finished.
Choosing Fixtures That Are Too Large
Oversized furniture and fixtures can make rooms feel smaller and reduce circulation.
Skipping Storage Planning
Insufficient storage can quickly create clutter.
Renovating Room by Room Without an Overall Plan
Individual rooms may look good while the entire home feels visually disconnected.
Ignoring Future Needs
A renovation should ideally remain functional as household needs change.
How to Save Money on a Home Interior Renovation
You do not need to choose the cheapest option for every component.
Instead:
- Keep the existing layout when practical
- Refinish suitable cabinets
- Choose standard-size fixtures
- Compare material options
- Prioritize high-impact improvements
- Reuse suitable existing components
- Avoid unnecessary structural changes
- Complete essential repairs first
- Order materials carefully
- Reduce unnecessary custom work
Layout changes, relocation of plumbing, and major structural modifications can increase labor costs substantially.
Where Not to Cut Costs
Certain areas deserve higher priority than decorative finishes.
Avoid compromising on:
- Structural work
- Electrical safety
- Plumbing
- Waterproofing
- Insulation
- Ventilation
- Proper material installation
- Required professional services
Decorative finishes can be replaced later. Hidden building problems are much more difficult and expensive to correct after the renovation is complete.
How to Make a Home Interior Feel More Spacious
You can improve the perception of space without adding square footage.
Consider:
- Light colors
- Consistent flooring
- Large mirrors
- Better lighting
- Built-in storage
- Open sightlines
- Appropriately sized furniture
- Minimal visual clutter
- Glass doors where appropriate
Layout and circulation often have a greater effect on perceived space than decoration alone.
How to Make an Interior Renovation More Sustainable
Sustainability can be incorporated into renovation decisions without sacrificing functionality.
Consider:
- Durable materials
- Repairable products
- Efficient lighting
- Energy-efficient windows
- Better insulation
- Low-emission paints
- Reusing suitable existing materials
- Responsible waste disposal
- Long-lasting fixtures
A durable renovation can reduce the need for frequent replacement.
How to Choose a Contractor
If professional help is required, compare contractors based on more than price.
Consider:
- Relevant experience
- References
- Licensing where applicable
- Insurance
- Written scope of work
- Payment terms
- Project schedule
- Warranty information
- Communication practices
A contractor who provides a detailed proposal is generally easier to evaluate than one who provides only a single total price.
Get Multiple Renovation Quotes
For significant projects, obtaining multiple quotes can help you understand the likely cost and scope.
Compare:
- Work scope
- Materials
- Labor
- Timeline
- Exclusions
- Allowances
- Payment schedule
- Warranty terms
The lowest quote is not necessarily the best value if it excludes important work.
Create a Written Renovation Contract
A detailed written contract should clarify:
- Scope of work
- Materials
- Responsibilities
- Schedule
- Payment terms
- Change-order process
- Cleanup
- Warranty
- Procedures for unexpected conditions
Written documentation helps reduce misunderstandings between homeowners and contractors.
Manage Renovation Changes
Changes during construction can become expensive.
Before approving a change, understand:
- Additional cost
- Schedule impact
- Material availability
- Labor requirements
- Effect on other parts of the project
When possible, finalize major design decisions before construction begins.
Final Interior Renovation Inspection
Before considering the renovation complete, inspect every renovated area.
Check:
- Paint quality
- Flooring
- Doors
- Trim
- Cabinets
- Fixtures
- Lighting
- Plumbing
- Electrical outlets
- Storage
- Hardware
- Visible finishes
Create a punch list of incomplete, damaged, or defective items and have them addressed before final completion where appropriate.
Home Interior Renovation Checklist
Use this checklist when planning a home interior renovation:
- Define renovation goals
- Inspect the existing home
- Identify structural and moisture problems
- Determine project scope
- Establish a realistic budget
- Set aside contingency funds
- Prioritize essential repairs
- Create a design plan
- Choose materials
- Plan flooring
- Plan lighting
- Plan electrical outlets
- Plan storage
- Review plumbing
- Review HVAC
- Determine structural changes
- Check permit requirements
- Hire qualified professionals where needed
- Order long-lead materials
- Establish a construction schedule
- Protect finished areas
- Monitor changes and costs
- Inspect completed work
- Complete the final punch list
Final Thoughts
A successful home interior renovation is about much more than replacing outdated finishes. The best projects improve the home’s functionality, comfort, durability, efficiency, and overall design while addressing underlying building problems.
Start by defining your goals and evaluating the existing condition of the home. Establish a realistic budget, prioritize structural and mechanical work, and create a design that connects the different rooms.
During construction, give particular attention to elements that are difficult or expensive to change later, including electrical systems, plumbing, insulation, lighting locations, storage, waterproofing, and structural modifications.
Decorative finishes should come after the essential building systems and layout have been properly addressed.
Whether you are renovating one room or the entire interior, careful planning can help you create a home that looks better, functions better, and remains practical for years to come.