
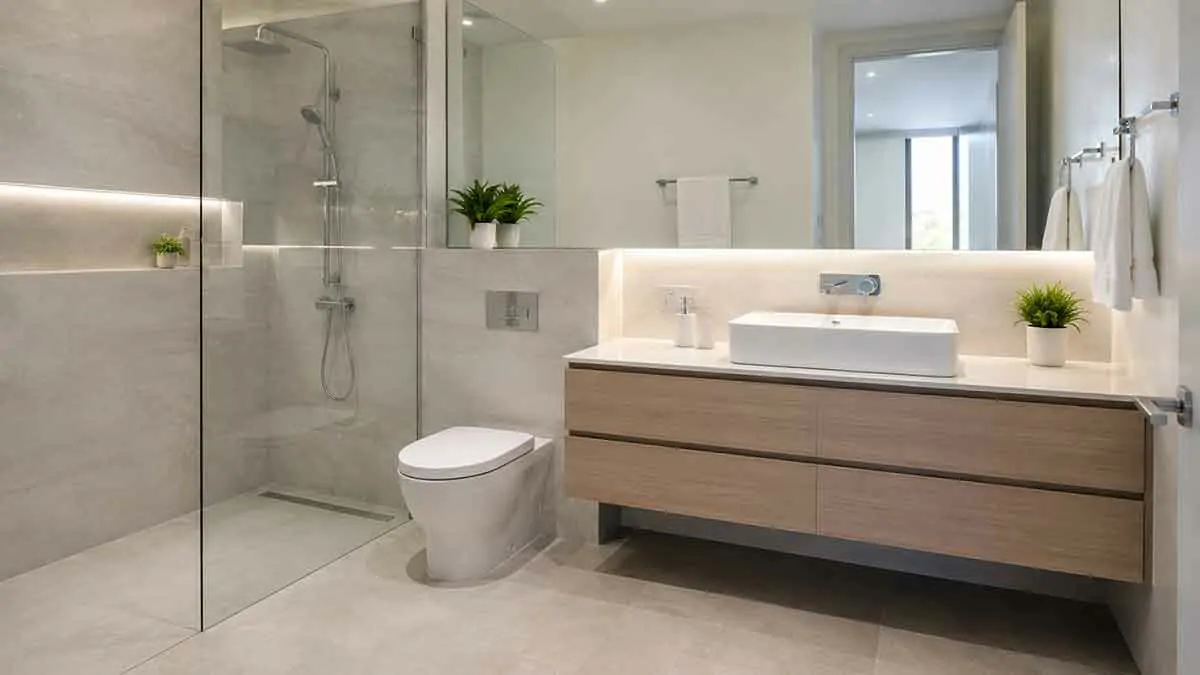
A small bathroom can feel cramped even when its layout is functional. Limited floor space, bulky fixtures, dark finishes, poor lighting, and visual clutter can all make the room appear smaller than it actually is.
The good news is that you do not need to physically enlarge the bathroom to make it feel more spacious. Strategic choices involving color, mirrors, lighting, tile, fixtures, storage, and visual sightlines can create a stronger sense of openness.
The most effective approach is to reduce visual barriers and make the available space feel continuous. This can be achieved with simple cosmetic changes or more substantial remodeling decisions, depending on your budget and the condition of the bathroom.
Whether you are updating a compact guest bathroom, powder room, apartment bathroom, or small primary bathroom, these ideas can help you make the space feel brighter, wider, taller, and more comfortable.
Table of Contents
Why Small Bathrooms Feel Smaller
A bathroom can feel cramped because of more than its actual dimensions.
Common factors include:
- Oversized fixtures
- Dark surfaces
- Poor lighting
- Bulky shower enclosures
- Excessive visual contrast
- Cluttered countertops
- Freestanding storage furniture
- Blocked sightlines
- Poor circulation
- Too many decorative elements
The goal is to make the room visually continuous while preserving enough functional storage.
A successful small bathroom design should feel organized rather than empty. Removing useful features simply to create open floor space is not always the best solution.
Use Light Colors
Light colors can help a small bathroom appear brighter and more spacious because they reflect available light.
Good choices include:
- White
- Warm white
- Cream
- Light beige
- Pale gray
- Soft blue
A completely white bathroom is not required. Soft neutral colors can provide warmth and depth while maintaining a bright appearance.
If you want stronger contrast, use darker colors in smaller areas such as hardware, accessories, or a limited accent feature.
Create a Consistent Color Palette
A small bathroom can appear fragmented when every surface uses a different color.
Instead, select a simple palette and repeat it throughout the room.
For example, light walls, a similar floor tone, a coordinated vanity, and matching hardware can create visual continuity.
The fewer abrupt color changes the eye encounters, the more unified the space can feel.
Choose Large-Format Tile
Large-format tile can reduce the number of grout lines visible across a wall or floor.
Fewer grout joints can create a cleaner and less fragmented appearance.
Large tiles can work particularly well on:
- Shower walls
- Main bathroom walls
- Bathroom floors
The tile must still be suitable for the installation surface and appropriate for wet areas. Extremely large tiles may also require a very flat substrate and more specialized installation.
Create Visual Continuity With Tile
Using similar tile colors or materials across connected areas can make the bathroom appear more continuous.
For example, coordinating the shower floor with the main bathroom floor can reduce the visual separation between the two spaces.
The same principle can be used with shower walls and surrounding bathroom walls.
However, wet-area performance, slip resistance, waterproofing, and drainage should always take priority over appearance.
Extend Tile Toward the Ceiling
Stopping wall tile at a low horizontal line can visually divide the room.
Extending tile closer to the ceiling creates a taller, more continuous surface.
This approach can be particularly effective in a shower area.
If tile is not being used, painting the upper portion of the wall in a similar color can create a related visual effect.
Use Vertical Design Elements
Vertical lines encourage the eye to move upward and can make the bathroom feel taller.
You can create this effect with:
- Vertical tile
- Tall mirrors
- Narrow wall sconces
- Tall storage cabinets
- Floor-to-ceiling tile
Use vertical elements selectively. Too many strong patterns can make a compact bathroom look busy instead of spacious.
Install a Large Bathroom Mirror
A large mirror is one of the simplest ways to increase the visual depth of a small bathroom.
It reflects light and surrounding surfaces, making the room appear more open.
Instead of choosing a mirror based only on the size of the sink, consider how much of the wall can be used effectively.
A larger mirror can often have a greater visual impact than several small decorative mirrors.
Consider a Wall-to-Wall Mirror
In a narrow bathroom, a mirror extending across much of the vanity wall can visually increase the width of the room.
It can reflect more of the opposite side of the bathroom and reduce the amount of solid wall that is visually dominant.
A wall-to-wall mirror should still be proportionate to the room and professionally secured.
Choose a Frameless Mirror
A frameless mirror creates a simple transition between the reflective surface and the surrounding wall.
This can reduce visual weight compared with a large decorative frame.
A thin frame can also work well when it complements the bathroom’s hardware and overall design.
Improve Bathroom Lighting
Lighting has a major effect on how spacious a small bathroom feels.
A dark bathroom can feel enclosed even when the room has reasonable dimensions.
Instead of depending on a single ceiling fixture, consider multiple layers:
- General lighting
- Vanity lighting
- Mirror lighting
- Shower lighting where appropriate
- Low-level accent lighting
Even illumination helps eliminate dark corners and makes the room feel brighter.
Maximize Natural Light
If the bathroom has a window, make the most of the available daylight.
Avoid blocking the window with bulky storage or heavy treatments.
For privacy, consider:
- Frosted glass
- Privacy film
- Light-filtering shades
- Simple blinds
Natural light can make a small bathroom feel considerably more open during the day.
Use Recessed Lighting
Recessed ceiling fixtures can provide useful illumination without adding large objects to the visual field.
They can be particularly effective when the ceiling is low or the bathroom already contains several visible fixtures.
Use an appropriate number of fixtures rather than installing excessive lighting simply because the bathroom is small.
Add Effective Vanity Lighting
Good vanity lighting improves functionality while also making the bathroom feel brighter.
Lights positioned to illuminate the face more evenly can reduce harsh shadows.
Wall sconces, vertical mirror lighting, or an appropriately designed illuminated mirror can all work well.
Use Under-Vanity Lighting
Lighting beneath a floating vanity can create the impression that the fixture is lighter and less bulky.
It can also provide gentle nighttime illumination.
LED lighting is commonly used for this purpose, particularly when the vanity has enough clearance beneath it.
Choose a Floating Vanity
A floating vanity exposes part of the floor beneath the cabinet.
The visible floor can make the room appear less crowded.
Floating vanities can also provide useful storage without extending as far visually into the room.
Choose the smallest practical vanity that provides the storage and counter space you actually need.
Select a Compact Vanity
A vanity that is too deep can interfere with movement in a narrow bathroom.
When choosing one, consider:
- Width
- Depth
- Door clearance
- Drawer clearance
- Sink dimensions
- Plumbing location
A shallow vanity can preserve circulation space while still providing useful storage.
Use a Wall-Mounted Sink
A wall-mounted sink can be useful when maximum floor openness is more important than concealed storage.
This can work particularly well in:
- Powder rooms
- Small guest bathrooms
- Very narrow bathrooms
Because it provides less storage than a vanity, combine it with recessed or wall-mounted storage when necessary.
Keep the Floor Open
Visible floor area can make a bathroom feel larger.
Avoid unnecessary floor-standing furniture whenever possible.
Wall-mounted or floating elements can help maintain an open floor:
- Floating vanity
- Wall-mounted toilet
- Wall-mounted shelves
- Recessed cabinets
The objective is not to remove every floor-level object but to avoid unnecessary visual obstruction.
Choose a Compact Toilet
A conventional toilet can occupy substantial projection depth.
A compact toilet with a shorter front-to-back dimension may improve circulation.
Always check the manufacturer’s dimensions and required clearances before purchasing.
A smaller fixture is only an improvement if it remains comfortable and meets applicable requirements.
Consider a Wall-Mounted Toilet
A wall-mounted toilet can expose more floor area and reduce visual bulk.
Because the tank is concealed inside the wall, the installation can appear cleaner and more streamlined.
However, installation is more complex than a standard floor-mounted toilet and may require structural and plumbing modifications.
Use Clear Glass for the Shower
A shower enclosure can become one of the largest visual barriers in a small bathroom.
Clear glass allows the eye to see through the shower area instead of encountering an opaque wall or curtain.
This can make the entire bathroom feel more continuous.
Keep the glass clean because water spots and buildup can reduce the visual benefit.
Consider a Fixed Glass Shower Panel
A fixed glass panel can create an open, minimalist shower area without the visual weight of a large framed enclosure.
It can work particularly well when the shower layout provides enough protection against water escaping into the rest of the bathroom.
The panel must be sized and positioned according to the shower design and water spray pattern.
Use a Curbless Shower
A curbless shower can create a continuous transition between the bathroom floor and shower floor.
This uninterrupted appearance can make the floor feel larger.
However, curbless construction requires careful coordination of:
- Waterproofing
- Drainage
- Floor slope
- Floor elevations
- Shower dimensions
Visual continuity should never take priority over proper water management.
Choose a Similar Shower and Bathroom Floor
Matching or coordinating the shower and bathroom floor can reduce visual boundaries.
A similar color and material can make the floor appear to continue through the shower area.
This approach works particularly well when combined with clear glass.
Use a Sliding Shower Door
A hinged shower door requires clearance to swing open.
In a compact bathroom, that movement can interfere with the vanity, toilet, or walking path.
A sliding shower door can preserve more usable floor space.
Use a Pocket Bathroom Door
The bathroom entry door can consume valuable interior space.
A pocket door slides into the wall instead of swinging into the room.
This can create additional flexibility for fixture placement and circulation.
Pocket doors are easier to install when planned during construction or a major renovation because the wall must be suitable for the pocket assembly.
Consider an Out-Swing Door
If a pocket door is not practical, an outward-opening bathroom door may preserve more interior floor area.
Before changing the swing direction, make sure the door will not create a hazard or interfere with circulation outside the bathroom.
Reduce Visual Clutter
Clutter is one of the fastest ways to make a small bathroom feel smaller.
Keep visible surfaces limited to items that are used frequently or contribute meaningfully to the design.
Store other items in:
- Vanity drawers
- Cabinets
- Medicine cabinets
- Recessed niches
- Baskets
- Wall-mounted organizers
A visually organized room often feels larger than a room with more actual storage but poor organization.
Use Recessed Storage
Recessed storage uses space within a wall rather than projecting into the bathroom.
Examples include:
- Shower niches
- Recessed medicine cabinets
- Built-in wall shelves
These solutions can provide useful storage without reducing circulation space significantly.
Any recessed installation must account for plumbing, wiring, framing, and waterproofing where applicable.
Choose a Recessed Medicine Cabinet
A recessed medicine cabinet can combine storage with a mirror while minimizing projection from the wall.
This can be particularly useful above a compact vanity.
Before installation, check the wall cavity for plumbing, wiring, and structural components.
Use Open Shelving Carefully
Open shelves can appear visually lighter than large cabinets.
However, they can quickly become cluttered.
Use a limited number of shelves and organize them with baskets or containers where appropriate.
Open shelving should make storage easier, not simply move clutter from the countertop to the wall.
Keep Countertops Clear
A clear vanity countertop can make a major difference in a small bathroom.
Store everyday products in drawers or cabinets rather than leaving them permanently visible.
Consider using:
- Drawer organizers
- Medicine cabinets
- Recessed storage
- Small wall-mounted holders
The cleaner the countertop, the more spacious the vanity area appears.
Use Minimalist Fixtures
Simple fixture shapes can reduce visual complexity.
Consider streamlined:
- Faucets
- Shower controls
- Vanity hardware
- Towel hooks
- Mirrors
- Light fixtures
Minimalism does not mean the bathroom has to look plain. It means unnecessary visual elements are reduced.
Coordinate Hardware Finishes
Using too many different metal finishes can create visual fragmentation.
Choose one primary hardware finish or a carefully coordinated combination.
For example, the faucet, shower hardware, cabinet pulls, and towel accessories can share a common finish.
Consistency helps the bathroom feel more intentional.
Avoid Excessive Patterns
Pattern can add character, but too much pattern can make a compact room feel visually crowded.
If you want a strong pattern, use it selectively on:
- A shower wall
- A floor
- A backsplash
- A small accent area
Keep surrounding surfaces simpler so the pattern has room to stand out.
Use Reflective Surfaces Strategically
Reflective materials can distribute light and create additional visual depth.
Useful options include:
- Mirrors
- Glass
- Gloss-finish wall tile
- Polished metal fixtures
Avoid using highly reflective finishes everywhere because excessive glare can make the space uncomfortable.
Choose Light-Colored Flooring
Light flooring can create a brighter visual foundation.
Suitable colors may include:
- Pale gray
- Beige
- Warm white
- Light stone tones
- Light wood-look finishes
For bathroom floors, appearance should be balanced with slip resistance, durability, and moisture suitability.
Make a Narrow Bathroom Look Wider
A narrow bathroom benefits from design choices that emphasize width.
Consider:
- A wide mirror
- Horizontal visual lines
- Light colors
- Clear shower glass
- Minimal floor-level furniture
- A compact vanity
Avoid placing a large, deep cabinet along the narrowest circulation path.
Make a Short Bathroom Look Longer
To create the impression of greater length, preserve a clear sightline from the entrance toward the far end of the room.
Helpful strategies include:
- Continuous flooring
- Consistent colors
- A large mirror on the far wall
- Clear shower glass
- Minimal visual barriers
The more uninterrupted the view, the deeper the room can appear.
Make the Ceiling Look Higher
Vertical visual elements can make a low ceiling appear taller.
Consider:
- Floor-to-ceiling tile
- Tall mirrors
- Vertical lighting
- Tall narrow storage
- Light ceiling colors
Avoid oversized ceiling fixtures that visually lower the ceiling.
Use a Light Ceiling Color
A light ceiling reflects more light and creates a visually open upper surface.
White is a common choice, but soft warm neutrals can also work.
Using a similar color on the upper walls can further reduce visual boundaries.
Avoid Overdecorating
A small bathroom has limited visual capacity.
Too many decorative elements can make the room feel crowded.
Instead of filling every available wall, select a few purposeful details such as:
- One piece of artwork
- A small plant
- A decorative mirror
- Coordinated towels
Every visible item should contribute either function or design.
Create One Focal Point
A small bathroom does not need multiple competing focal points.
Choose one main feature, such as:
- A large mirror
- A distinctive vanity
- A statement tile wall
- A well-designed light fixture
Keeping the rest of the room relatively simple allows the focal point to stand out without overwhelming the space.
Small Bathroom Ideas on a Budget
You can make a bathroom appear larger without undertaking a complete renovation.
Affordable changes include:
- Repaint the walls with a lighter color.
- Replace outdated lighting.
- Install a larger mirror.
- Declutter the countertop.
- Replace bulky accessories.
- Update cabinet hardware.
- Add simple wall-mounted storage.
- Use coordinated towels and accessories.
- Remove unnecessary floor-standing items.
- Improve the organization of existing storage.
These changes focus on visual perception rather than expensive structural work.
How to Make a Small Bathroom Look Bigger Without Remodeling
If you want to avoid construction, start with the easiest visual improvements.
Step 1: Declutter
Remove items that are rarely used.
Step 2: Improve Lighting
Replace inadequate fixtures or add task lighting around the vanity.
Step 3: Add a Larger Mirror
Use as much practical wall area as possible.
Step 4: Lighten the Color Scheme
Use lighter paint and accessories where appropriate.
Step 5: Organize Storage
Move products off countertops and shower floors.
Step 6: Keep the Floor Open
Remove unnecessary freestanding furniture.
Step 7: Simplify Accessories
Reduce the number of visible decorative objects.
These changes can significantly improve the visual impression without moving plumbing or walls.
How to Make a Small Bathroom Look Bigger With Paint
Paint is one of the most affordable ways to change the visual character of a bathroom.
Light shades can reflect more light and create a more open appearance.
Good choices include:
- Soft white
- Warm white
- Light gray
- Pale beige
- Soft blue
For a stronger sense of continuity, use similar tones on the walls and ceiling.
If you prefer darker colors, consider using them selectively rather than across every surface.
How to Make a Small Bathroom Look Bigger With Mirrors
Mirrors are especially effective because they reflect both light and space.
A large vanity mirror can reflect:
- Windows
- Light fixtures
- Opposite walls
- Open floor areas
A mirror opposite a window can increase the perception of daylight, provided the arrangement is practical and privacy is maintained.
How to Make a Small Bathroom Look Bigger With Lighting
Use layered lighting rather than a single central fixture.
A practical combination may include:
- General ceiling lighting
- Vanity lighting
- Mirror lighting
- Shower lighting where appropriate
- Low-level lighting for nighttime use
Eliminating dark corners is often more important than simply increasing the brightness of one fixture.
How to Make a Small Bathroom Look Bigger With Tile
Tile can influence how large the room appears.
Useful strategies include:
- Large-format tile
- Light colors
- Low-contrast grout
- Continuous wall and floor tones
- Vertical tile layouts
- Floor-to-ceiling wall tile
Avoid using too many unrelated tile patterns because they can visually divide the room.
How to Make a Small Bathroom Look Bigger With Storage
The best storage strategy is to increase organization without taking significant floor space.
Consider:
- Recessed medicine cabinets
- Shower niches
- Vanity drawers
- Built-in shelves
- Floating shelves
- Wall-mounted organizers
Storage should hide unnecessary visual clutter while keeping frequently used items accessible.
Small Bathroom Layout Tips
Layout has a greater effect on perceived space than many decorative choices.
Before buying fixtures, map out:
- Door swing
- Toilet clearance
- Vanity depth
- Shower entry
- Walking paths
- Storage access
- Window location
A fixture that is only a few inches too deep can make a narrow bathroom noticeably less comfortable.
Create a Clear Sightline
A clear sightline can make the bathroom appear deeper.
When possible, avoid placing bulky objects directly between the entrance and the far end of the room.
Clear shower glass, floating fixtures, and organized surfaces can help maintain visual continuity.
Keep Transitions Minimal
Frequent changes in flooring, wall colors, or materials can make a small room feel divided.
Where practical, use coordinated materials and colors across adjacent areas.
However, bathroom safety, waterproofing, drainage, and slip resistance should always take priority over visual continuity.
Use Built-In Storage
Built-in storage can use awkward or unused areas more efficiently than freestanding furniture.
Potential solutions include:
- Recessed cabinets
- Wall niches
- Vanity drawers
- Built-in shelving
- Medicine cabinets
The goal is to increase storage while keeping the main floor and visual field as open as possible.
Organize the Shower
A cluttered shower can make the entire bathroom feel smaller.
Instead of leaving bottles on the floor or along the shower edges, use:
- Recessed niches
- Built-in shelves
- Compact shower organizers
- Corner storage
Keep only frequently used products visible.
Common Mistakes That Make a Small Bathroom Look Smaller
Choosing Oversized Fixtures
A large vanity, bathtub, or toilet can reduce circulation and dominate the room.
Using Too Many Colors
Strongly contrasting surfaces can visually divide the space.
Poor Lighting
Dark corners make the bathroom feel enclosed.
Blocking Natural Light
Heavy curtains or large objects near a window can reduce daylight.
Using Bulky Shower Frames
Heavy framing creates a stronger visual barrier.
Leaving Products on Display
Visible clutter makes a small room feel even more crowded.
Adding Too Much Wall Storage
Storage is useful, but excessive shelving can overwhelm the walls.
Using Too Many Patterns
Multiple bold patterns compete for attention.
Ignoring Door Clearance
A poorly positioned door can consume valuable floor area.
Choosing Fixtures Without Measuring
Even an attractive fixture can create problems if its dimensions are unsuitable.
Final Thoughts
Making a small bathroom look bigger is primarily a matter of controlling visual weight, improving light, maintaining continuity, and using the available space efficiently.
Large mirrors, light colors, clear shower glass, appropriate tile, layered lighting, floating fixtures, and recessed storage can all contribute to a stronger sense of openness.
During a renovation, layout decisions can have an even greater impact. A compact vanity, wall-mounted toilet, pocket door, curbless shower, or better-organized storage system can improve both the appearance and functionality of the room.
You do not need to use every idea in this guide. Start by identifying what makes your bathroom feel cramped. If the problem is darkness, improve the lighting. If it is clutter, improve storage. If it is poor circulation, reconsider fixture dimensions and layout.
The most effective small bathroom design is not about making the room contain fewer useful features. It is about making every feature work efficiently while preserving visual openness.
With careful planning, even a compact bathroom can feel brighter, wider, taller, and considerably more comfortable without increasing its actual size.