
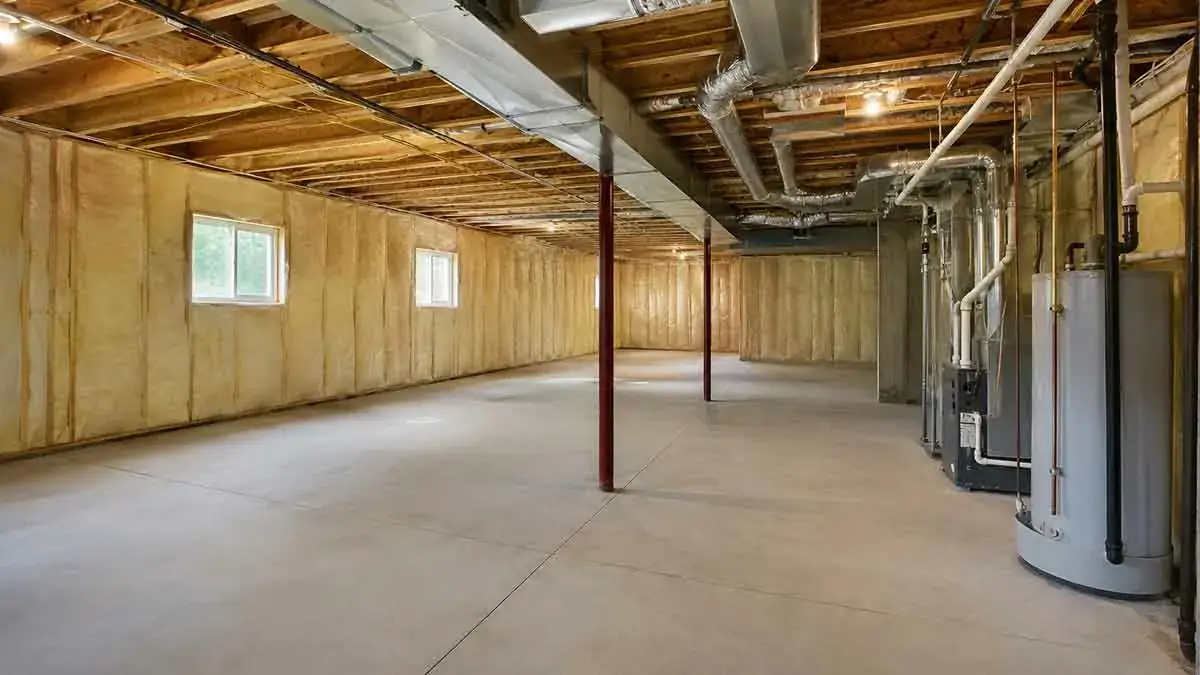
Basement insulation is an important part of improving home comfort, energy efficiency, and moisture control. Because basements are surrounded by soil, concrete, masonry, and other foundation materials, they behave differently from above-ground rooms and require a carefully planned insulation strategy.
An unfinished or poorly insulated basement can contribute to cold floors, drafts, uneven indoor temperatures, condensation, and increased heating and cooling demand. Moisture problems can make these issues worse and may damage insulation, framing, and other building materials.
The best basement insulation approach depends on several factors, including whether the basement is finished or unfinished, whether the foundation is concrete or masonry, the local climate, moisture conditions, and whether the basement is intended to be part of the home’s conditioned space.
This basement insulation guide explains where insulation should be installed, the main insulation options, how to address moisture and air leakage, and the common mistakes homeowners should avoid.
Table of Contents
Why Basement Insulation Matters
Basements can influence the thermal performance of the entire home. Foundation walls are in direct contact with surrounding soil, which generally stays more temperature-stable than outdoor air but can still create significant heat transfer.
Properly designed basement insulation can help:
- Reduce heat transfer through foundation walls
- Improve basement comfort
- Make floors above the basement feel more comfortable
- Reduce drafts
- Improve indoor temperature consistency
- Reduce heating and cooling demand
- Protect certain pipes and mechanical components from temperature extremes
- Improve the overall performance of the building envelope
However, insulation is only one part of basement performance. Water intrusion, air leakage, drainage, humidity, and the condition of the foundation should also be evaluated.
Check for Moisture Before Insulating
Moisture control should be addressed before installing new basement insulation.
Inspect the basement for:
- Standing water
- Damp foundation walls
- Water stains
- Efflorescence
- Condensation
- Mold or mildew
- Musty odors
- Plumbing leaks
- Foundation cracks that allow water to enter
Common sources of basement moisture include:
- Poor exterior drainage
- Improper grading
- Foundation leaks
- Groundwater
- Plumbing leaks
- Condensation
- Poorly managed gutters and downspouts
Do not use insulation to cover a moisture problem. If water is entering the basement, identify and correct the source before building a new insulated wall or floor assembly.
Basement Insulation vs Waterproofing
Basement insulation and waterproofing perform different functions.
Insulation primarily slows heat transfer.
Waterproofing and moisture-control measures are intended to prevent, redirect, or manage water entering the basement.
A basement can have excellent insulation and still suffer from serious water intrusion.
Before insulating, evaluate:
- Exterior drainage
- Gutters and downspouts
- Foundation walls
- Floor drains
- Sump systems where applicable
- Plumbing
- Groundwater conditions
- Interior humidity
If water appears during heavy rain, investigate the exterior drainage and foundation before installing insulation.
Where Should Basement Insulation Be Installed?
The best location for insulation depends on how the basement is used and where the thermal boundary of the home is intended to be.
Common approaches include:
- Foundation wall insulation
- Basement ceiling insulation
- Rim joist insulation
- A combination of wall and rim joist insulation
If the basement is intended to become part of the home’s conditioned space, insulating the foundation walls is often more appropriate than insulating only the ceiling.
If the basement is intentionally unconditioned and the goal is to separate it from the living space above, basement ceiling insulation may be appropriate in some situations.
The choice should consider climate, moisture, HVAC equipment, plumbing, building design, and applicable building requirements.
Basement Wall Insulation
Foundation wall insulation reduces heat transfer between the basement and surrounding soil.
Insulation can be installed on the interior or exterior of foundation walls.
Exterior foundation insulation can provide useful thermal and moisture-management benefits, but it often requires excavation and may be difficult to add to an existing home.
Interior insulation is generally more practical for many existing basements.
Potential materials include:
- Rigid foam
- Spray foam
- Mineral wool
- Fiberglass within an appropriately designed framed assembly
The wall assembly should be designed as a complete system. Moisture control, air sealing, fire protection, and the behavior of the foundation materials all need to be considered.
Rigid Foam Insulation
Rigid foam boards are commonly considered for basement foundation walls.
Depending on the product, rigid foam can provide good thermal resistance while also reducing air movement through portions of the wall assembly.
Potential benefits include:
- Good thermal performance
- Consistent coverage
- Relatively high thermal resistance for its thickness
- Resistance to moisture in certain products
- Ability to cover concrete or masonry surfaces
However, not every foam product is suitable for every basement application.
Installation requirements may address:
- Mechanical attachment
- Joint sealing
- Moisture exposure
- Fire protection
- Interior finishing
- Protection from physical damage
Follow the product manufacturer’s instructions and applicable building requirements.
Spray Foam Insulation
Spray foam can provide insulation while also helping reduce air leakage.
It can be useful around:
- Rim joists
- Irregular foundation surfaces
- Difficult-to-seal penetrations
- Certain foundation wall assemblies
Potential advantages include:
- Combined insulation and air sealing
- Ability to conform to irregular surfaces
- Continuous coverage when properly installed
- Useful performance in difficult areas
However, spray foam is generally more expensive than many conventional insulation options and requires careful installation.
Potential concerns include:
- Fire protection requirements
- Application thickness
- Moisture conditions
- Access to utilities
- Removal difficulty
- Installation quality
Extensive spray foam work is often better handled by a qualified installer.
Fiberglass Insulation
Fiberglass batts can be used in certain basement wall assemblies, particularly when installed inside a properly designed framed wall.
However, fiberglass should not simply be placed directly against a damp concrete or masonry foundation without considering moisture management.
If the wall becomes wet, fiberglass can lose performance and the surrounding assembly may develop moisture-related problems.
When fiberglass is used, the complete wall assembly should provide appropriate control of moisture and air movement.
Mineral Wool Insulation
Mineral wool is another option for certain basement assemblies.
It can provide good thermal performance and useful fire-resistance characteristics.
Mineral wool may be installed within properly designed framed walls or in applications specifically intended for foundation insulation.
As with fiberglass, the insulation material alone does not determine whether the assembly will perform properly. Moisture management, air sealing, thermal continuity, and fire protection must also be considered.
Basement Ceiling Insulation
Insulating the basement ceiling can help separate an unconditioned basement from the living space above.
This approach may be appropriate when:
- The basement is intentionally unconditioned.
- The living space above needs additional thermal separation.
- The foundation walls are not part of the home’s conditioned envelope.
However, ceiling insulation can affect the temperature of plumbing, ducts, wiring, and other equipment located below the insulation.
It can also make basement utilities more difficult to access.
For these reasons, consider the entire basement before choosing ceiling insulation as the primary strategy.
Insulating the Rim Joists
The rim joist is one of the most important areas to inspect when improving basement energy performance.
It is located around the perimeter of the floor framing where the floor system meets the exterior wall.
Rim joists often contain gaps and penetrations that can allow outdoor air to enter the home.
Potential solutions include:
- Rigid foam
- Spray foam
- Compatible sealants
- Other approved insulation systems
Properly sealing and insulating the rim joist can reduce air leakage and improve the continuity of the building envelope.
Because the area may contain wiring, pipes, and other penetrations, use materials appropriate for the specific conditions.
Basement Air Sealing
Insulation does not automatically stop air leakage.
Inspect the basement for gaps around:
- Rim joists
- Plumbing penetrations
- Electrical wiring
- HVAC ducts
- Utility penetrations
- Windows
- Doors
- Foundation joints
Seal appropriate openings with compatible materials.
Do not block intentional ventilation pathways or cover equipment that requires access, clearance, or service space.
Air sealing is particularly important around the rim joist and other locations where the basement connects directly to the exterior or conditioned areas of the home.
Basement Window Insulation
Basement windows can be significant sources of heat loss and air leakage, particularly when they are old or poorly sealed.
Inspect windows for:
- Cracked caulking
- Damaged weatherstripping
- Gaps around the frame
- Broken glass
- Condensation
- Water intrusion
- Damaged frames
Depending on the condition of the window, improvements may include:
- Replacing weatherstripping
- Recaulking appropriate joints
- Improving the window frame seal
- Adding suitable insulating treatments
- Replacing severely damaged windows
Below-grade windows also require attention to drainage and window wells.
Basement Window Wells
Window wells provide clearance around below-grade windows, but they can also collect water and debris.
Inspect window wells for:
- Standing water
- Leaves and debris
- Soil buildup
- Poor drainage
- Damaged covers
Keep the wells clear and make sure water can drain away from the window.
If water repeatedly accumulates in a window well, investigate the drainage system rather than attempting to solve the problem with interior insulation.
Basement Floor Insulation
Basement concrete floors can feel cold because the slab is in contact with the ground.
Floor insulation may improve comfort, particularly when an unfinished basement is being converted into living space.
Possible approaches include:
- Insulation beneath a new floor assembly
- Insulated subfloor systems
- Other floor assemblies designed for basement applications
Before installing floor insulation, make sure the slab is reasonably dry and that ongoing moisture problems have been addressed.
A floor assembly should also account for available ceiling height, doors, stairs, and drainage conditions.
Basement Moisture and Vapor Control
Moisture control is a critical part of basement insulation.
Moisture can enter from:
- Groundwater
- Foundation walls
- Plumbing
- Exterior drainage
- Humid indoor air
- Condensation
The appropriate vapor-control strategy depends on the climate, foundation construction, and wall assembly.
Do not automatically add impermeable materials to every basement wall. A material that works well in one wall assembly may create moisture problems in another.
For complex or moisture-prone basements, the wall assembly should be evaluated as a complete system.
Basement Humidity Control
A basement can have high humidity even when there is no obvious water leak.
Excess humidity can contribute to:
- Condensation
- Mold growth
- Musty odors
- Material deterioration
Monitor basement humidity and address persistent moisture.
Possible measures include:
- Using a dehumidifier
- Repairing plumbing leaks
- Improving exterior drainage
- Managing groundwater
- Improving air sealing
- Correcting condensation problems
- Using an appropriate ventilation strategy where applicable
Keeping the basement reasonably dry helps protect both the insulation and the surrounding building materials.
Protect Basement Pipes
Basements often contain exposed plumbing, particularly near exterior walls and in unfinished utility areas.
Inspect pipes for:
- Missing insulation
- Condensation
- Corrosion
- Leaks
- Vulnerable sections near cold surfaces
Pipe insulation can reduce heat loss and help control condensation in suitable applications.
However, pipe insulation alone is not guaranteed to prevent freezing during extreme cold. Vulnerable plumbing may require additional protection depending on climate and building conditions.
Insulate HVAC Ducts
HVAC ducts running through an unconditioned basement can lose heating or cooling energy before conditioned air reaches the rooms.
Inspect ductwork for:
- Missing insulation
- Damaged insulation
- Loose connections
- Gaps
- Air leakage
Sealing duct joints and restoring damaged insulation can improve system performance.
Avoid covering equipment, controls, or service areas in ways that interfere with maintenance.
Finished Basement Insulation
A finished basement requires careful planning because the insulation becomes part of the interior wall and floor assemblies.
Before framing and finishing basement walls:
- Inspect the foundation.
- Resolve moisture problems.
- Determine the desired thermal boundary.
- Plan the wall assembly.
- Address rim joists and air leaks.
- Install appropriate insulation.
- Provide required fire and thermal protection.
- Complete the interior finish according to applicable requirements.
Do not finish over foundation walls with unresolved water intrusion.
A finished basement should be designed as a complete building assembly rather than simply adding insulation behind the finished wall.
Unfinished Basement Insulation
An unfinished basement can often be improved without completing a full renovation.
Potential priorities include:
- Rim joist air sealing
- Foundation wall insulation
- Basement window improvements
- Pipe insulation
- HVAC duct insulation
- Moisture control
- Air sealing around penetrations
This approach can improve energy performance while preserving access to plumbing, electrical systems, HVAC equipment, and other utilities.
Common Basement Insulation Mistakes
Insulating Over Wet Walls
Do not cover an unresolved moisture problem with insulation.
Installing Fiberglass Against Damp Concrete
Fiberglass requires an appropriate wall assembly and should not simply be installed against a moisture-prone foundation.
Ignoring the Rim Joists
Unsealed rim joists can remain a significant source of air leakage.
Blocking Utility Access
Insulation and finished walls should not prevent access to plumbing, electrical equipment, HVAC components, or required service areas.
Ignoring Fire Protection
Some insulation products require additional protection when installed in interior spaces.
Covering Foundation Problems
Insulation should never be used to conceal cracks, leaks, efflorescence, or structural deterioration.
Choosing Insulation Based Only on R-Value
A high R-value does not automatically make an assembly appropriate. Moisture control, air sealing, installation quality, and the complete wall or floor assembly also matter.
Ignoring Basement Humidity
Even a dry-looking basement can have excessive humidity that affects insulation and building materials over time.
DIY vs Professional Basement Insulation
Some relatively simple basement improvements may be suitable for experienced homeowners.
These can include:
- Weatherstripping
- Basic pipe insulation
- Simple air-sealing tasks
- Certain accessible insulation installations
Professional assistance is recommended when the project involves:
- Persistent water intrusion
- Significant foundation problems
- Extensive spray foam
- Complex moisture control
- Major basement remodeling
- Structural repairs
- Significant mold contamination
- Difficult building assemblies
The more complex the basement conditions, the more important it becomes to evaluate moisture, air, and thermal control together.
Basement Insulation Cost Factors
Basement insulation costs vary considerably from one project to another.
Important cost factors include:
- Basement size
- Insulation material
- Wall or ceiling installation
- Existing insulation removal
- Foundation condition
- Moisture remediation
- Air sealing
- Waterproofing
- Vapor-control measures
- Framing
- Interior finishing
- Labor
- Basement accessibility
- Electrical or HVAC modifications
A basic insulation improvement can cost substantially less than a complete finished-basement project.
When comparing estimates, evaluate the entire scope of work rather than comparing insulation material prices alone.
How to Maintain Basement Insulation
Basement insulation generally requires little routine maintenance, but periodic inspections are worthwhile.
Check for:
- Wet insulation
- Mold or mildew
- Water stains
- Pest damage
- Displaced insulation
- Damaged insulation
- Air leaks
- Foundation cracks
- Condensation
- Plumbing leaks
After plumbing, electrical, HVAC, or foundation work, inspect nearby insulation to make sure it has not been damaged or displaced.
Address moisture and air-leakage problems as soon as they are discovered.
Basement Insulation Checklist
Use this checklist when evaluating a basement insulation project:
- Check for water intrusion.
- Inspect foundation walls.
- Check basement humidity.
- Inspect existing insulation.
- Determine whether the basement should be conditioned or unconditioned.
- Identify appropriate insulation locations.
- Seal suitable air leaks.
- Inspect rim joists.
- Check basement windows.
- Inspect window wells.
- Protect vulnerable plumbing.
- Inspect HVAC ducts.
- Choose insulation appropriate for the complete assembly.
- Maintain access to utilities.
- Follow fire and building requirements.
- Inspect the finished installation.
When to Hire a Professional
Professional assistance can be especially valuable when:
- Basement walls remain damp.
- Water enters during storms.
- Foundation cracks allow water intrusion.
- Mold repeatedly returns.
- The basement is being converted into living space.
- The wall assembly is complex.
- Extensive spray foam is planned.
- Major drainage or waterproofing work is required.
- Structural foundation problems are suspected.
Depending on the issue, the appropriate professional may be a waterproofing contractor, insulation contractor, energy specialist, foundation professional, HVAC technician, or general building contractor.
Final Thoughts
Basement insulation can improve comfort, reduce unwanted heat transfer, and support better energy performance, but successful insulation begins with moisture control and proper building-envelope planning.
Before choosing an insulation material, inspect the foundation, address water intrusion, evaluate humidity and air leakage, and determine whether the basement should be inside or outside the home’s conditioned space.
For many homes, a combination of foundation wall insulation, rim joist air sealing, moisture management, and improvements to windows, pipes, and ducts can provide better results than insulating a single surface in isolation.
The goal is not simply to add as much insulation as possible. A successful basement insulation system should work together with the foundation, drainage, air barrier, moisture-control strategy, and HVAC system to create a durable and comfortable home.