
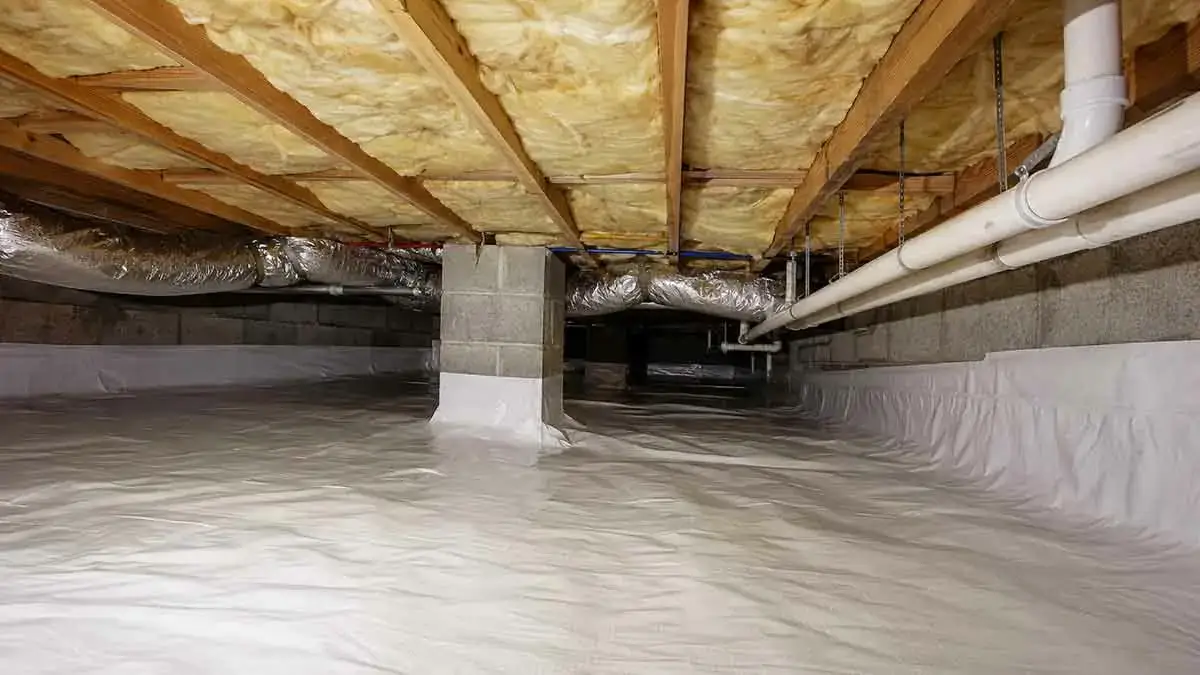
Crawl space insulation can improve home comfort, reduce unwanted heat transfer, and help make the building envelope more energy efficient. Because a crawl space sits directly below part of the home, its condition can affect floor temperatures, indoor comfort, heating and cooling demand, and moisture levels.
An improperly insulated crawl space may contribute to cold floors during winter, warmer indoor temperatures during summer, drafts, and increased energy use. However, insulation is only one part of the solution. Water intrusion, ground moisture, air leakage, ventilation, and damaged building materials should be evaluated before installing new insulation.
The best insulation strategy depends on whether the crawl space is vented or unvented, the home’s construction, local climate, moisture conditions, and how the space is intended to function.
This crawl space insulation guide explains where insulation should be installed, the most common insulation materials, how moisture and ventilation affect the project, when encapsulation may be appropriate, and the mistakes homeowners should avoid.
Table of Contents
What Is Crawl Space Insulation?
Crawl space insulation is a material installed to reduce heat transfer between the crawl space and the home’s conditioned living areas or exterior environment.
The location of insulation depends on the crawl space design.
In a traditional vented crawl space, insulation is commonly installed beneath the floor of the living space, usually between floor joists.
In an appropriately designed unvented or encapsulated crawl space, insulation may instead be installed along the foundation walls so the crawl space becomes part of the home’s controlled thermal envelope.
There is no single insulation method that is appropriate for every crawl space.
The correct approach should account for:
- Crawl space design
- Climate
- Moisture conditions
- Foundation construction
- Existing insulation
- Ventilation strategy
- Local building requirements
Why Is Crawl Space Insulation Important?
A crawl space can influence how comfortable the rooms above it feel.
When the floor separating the living space from a cold or hot crawl space has insufficient insulation, heat can move more easily between the two areas.
Properly installed insulation can help:
- Reduce heat transfer
- Improve floor temperatures
- Reduce drafts
- Improve indoor comfort
- Reduce heating and cooling demand
- Protect certain plumbing components from temperature extremes
- Improve the thermal performance of the building envelope
However, insulation should not be used to hide moisture or water problems.
A crawl space with standing water, persistent dampness, or damaged structural materials should be evaluated before insulation is installed.
Vented vs. Unvented Crawl Spaces
The first step in choosing an insulation strategy is understanding whether the crawl space is vented or unvented.
Vented Crawl Space
A vented crawl space has designated openings that allow outdoor air to enter and leave the space.
In this type of crawl space, insulation is commonly installed between the floor joists beneath the conditioned living area.
The insulation must be properly supported so it does not sag or fall away from the floor.
Ventilation openings should remain functional when they are part of the intended design.
Unvented or Encapsulated Crawl Space
An unvented crawl space is designed differently. Instead of relying on outdoor air entering through foundation vents, the crawl space is separated from the exterior and managed as part of the building envelope.
An encapsulated crawl space may include:
- A ground vapor barrier
- Sealed foundation walls
- Air sealing
- Foundation wall insulation
- Controlled humidity
- Appropriate drainage
- A properly sealed access door
Simply closing existing vents does not automatically convert a vented crawl space into a properly functioning unvented system.
The entire moisture-control and building-envelope strategy must be considered together.
Inspect the Crawl Space Before Insulating
Before installing new insulation, inspect the crawl space carefully.
Look for:
- Standing water
- Damp soil
- Water stains
- Wet insulation
- Mold
- Wood deterioration
- Foundation leaks
- Plumbing leaks
- Condensation
- Pest activity
- Damaged ductwork
- Unsafe electrical conditions
Existing insulation may sometimes be reused if it is dry, intact, and properly installed.
Wet, contaminated, severely damaged, or deteriorated insulation may need to be removed or addressed before new insulation is installed.
Moisture and Water Problems
Moisture is one of the most important issues to address before insulating a crawl space.
Potential sources include:
- Plumbing leaks
- Groundwater
- Foundation leaks
- Poor exterior drainage
- Rainwater runoff
- Condensation
- Moisture rising from the soil
Installing insulation over an active moisture problem can create additional problems rather than solving the underlying cause.
Before insulation work begins, determine whether water is entering the crawl space and correct significant sources of moisture.
Structural wood showing signs of prolonged moisture exposure should also be evaluated.
Ground Moisture and Vapor Barriers
Bare soil can release moisture into a crawl space.
A properly installed ground vapor barrier can reduce moisture migration from the soil and can be an important component of crawl space moisture management.
However, a vapor barrier is not a substitute for drainage or waterproofing.
If groundwater is entering the crawl space, the source should be addressed rather than simply covering the soil.
The barrier should be installed according to the crawl space design, applicable requirements, and manufacturer instructions.
Types of Crawl Space Insulation
Several insulation materials can be appropriate for crawl spaces.
Common options include:
- Fiberglass batts
- Mineral wool
- Rigid foam board
- Spray foam
- Other products specifically approved for the intended application
Each material has different characteristics related to moisture, installation, fire protection, durability, and cost.
The best option depends on where the insulation will be installed and how the crawl space is designed.
Fiberglass Batt Insulation
Fiberglass batts are commonly used between floor joists in vented crawl spaces.
Potential advantages include:
- Relatively low material cost
- Wide availability
- Familiar installation methods
- Easy fitting between standard framing
However, fiberglass insulation can lose effectiveness when it becomes wet, compressed, displaced, or poorly supported.
Air can also move through gaps around poorly fitted insulation.
Proper installation and mechanical support are important to prevent batts from sagging over time.
Mineral Wool Insulation
Mineral wool is another option for certain crawl space applications.
Depending on the product, it can provide:
- Good thermal performance
- Resistance to heat
- Fire-resistant properties
- Useful moisture resistance
- A rigid structure that can fit between framing members
Installation requirements vary by product.
Always verify that the selected product is approved for the intended crawl space application.
Rigid Foam Board
Rigid foam insulation can be useful for certain foundation wall and crawl space applications.
It can provide relatively high thermal resistance for its thickness and can create more continuous insulation than some batt systems.
However, rigid foam products have specific requirements concerning:
- Fire protection
- Mechanical attachment
- Moisture exposure
- Seams and joints
- Exposure conditions
Not every foam board is suitable for exposed use in a crawl space.
Follow the product’s installation requirements and applicable building regulations.
Spray Foam Insulation
Spray foam can provide both insulation and air-sealing properties.
It may be used in suitable applications around:
- Rim joists
- Foundation walls
- Irregular areas
- Certain difficult-to-seal penetrations
Potential benefits include:
- Continuous coverage
- Air sealing
- Good thermal performance
- Ability to fill irregular spaces
However, spray foam is generally more expensive than many conventional insulation materials.
Its installation also requires attention to fire safety, moisture, ventilation, chemical exposure, and access to building components.
Professional installation is often appropriate for extensive spray foam applications.
Where Should Crawl Space Insulation Be Installed?
The correct location depends primarily on the crawl space design.
Vented Crawl Space
In a conventional vented crawl space, insulation is generally installed between the floor joists below the living space.
The goal is to create a thermal boundary between the conditioned rooms and the unconditioned crawl space.
Unvented or Encapsulated Crawl Space
In an appropriately designed unvented crawl space, insulation may be installed along the foundation walls.
This can help bring the crawl space inside the home’s thermal envelope.
The foundation-wall approach usually needs to be coordinated with:
- Air sealing
- Ground moisture control
- Drainage
- Fire protection
- Pest inspection requirements
- Local building requirements
Choosing between floor insulation and foundation-wall insulation should therefore be based on the overall crawl space design rather than insulation alone.
Insulating Between Floor Joists
For many vented crawl spaces, insulating between floor joists is a practical approach.
Before installation:
- Inspect the framing for moisture and damage.
- Repair significant leaks or structural problems.
- Seal appropriate air leakage paths.
- Measure the available joist spaces.
- Install insulation according to the manufacturer’s instructions.
- Secure the insulation properly.
- Inspect for gaps, compression, and displacement.
The completed insulation should provide reasonably continuous coverage across the floor assembly.
Insulating Crawl Space Foundation Walls
Foundation-wall insulation may be appropriate when the crawl space is designed as an unvented or encapsulated area.
Materials such as rigid foam or spray foam may be used depending on the foundation and project design.
Important considerations include:
- Moisture management
- Air sealing
- Fire protection
- Drainage
- Termite inspection requirements
- Access to foundation components
- Local building requirements
Foundation-wall insulation should be treated as part of a complete crawl space system rather than a standalone upgrade.
Rim Joist Insulation
The rim joist is located around the perimeter of the floor system where the floor framing meets the exterior wall.
This area can be a significant source of air leakage and heat transfer.
Appropriate solutions may include:
- Rigid foam
- Spray foam
- Compatible sealants
- Other approved insulation systems
Sealing and insulating the rim joist can improve the continuity of the building envelope.
Because utilities and wiring may pass through this area, inspect the space carefully before sealing it.
Crawl Space Air Sealing
Insulation slows heat transfer, but it does not necessarily stop unwanted air movement.
Potential crawl space air leakage locations include:
- Rim joists
- Plumbing penetrations
- Electrical penetrations
- Duct openings
- Floor penetrations
- Gaps around pipes
- Openings between framing members
Appropriate sealing materials should be selected based on the size and location of each opening.
Do not seal intentional ventilation openings unless the crawl space is being converted to a properly designed unvented system.
Crawl Space Ventilation
Ventilation should be considered together with the overall crawl space design.
A vented crawl space relies on designated openings to communicate with outdoor air.
An encapsulated crawl space follows a different strategy and typically relies on controlling outside air, ground moisture, drainage, and humidity.
Closing crawl space vents without implementing the rest of an appropriate unvented design can create moisture and indoor-air problems.
If a crawl space is being converted from vented to unvented, the project should be evaluated as a complete building-envelope and moisture-control system.
Crawl Space Encapsulation vs. Insulation
Encapsulation and insulation perform different functions.
Insulation primarily reduces heat transfer.
Encapsulation creates a more controlled crawl space environment by separating the space from outdoor air and ground moisture.
An encapsulated crawl space may include:
- Ground vapor barrier
- Sealed foundation walls
- Air sealing
- Foundation insulation
- Humidity management
- Drainage measures
- Properly sealed access points
A home may need insulation without full encapsulation, while another home may benefit from a comprehensive encapsulation strategy.
The appropriate choice depends on the building, climate, moisture conditions, and intended crawl space design.
Protect Plumbing in the Crawl Space
Plumbing located in crawl spaces can be exposed to cold temperatures, especially in climates where freezing conditions occur.
Insulating vulnerable pipes can reduce heat loss and may help reduce the risk of freezing, but pipe insulation alone does not guarantee freeze protection.
Inspect crawl space plumbing for:
- Leaks
- Corrosion
- Condensation
- Exposed sections
- Existing pipe insulation
Additional freeze-protection measures may be necessary depending on the climate and pipe location.
Protect HVAC Ducts
HVAC ducts in crawl spaces can lose heating or cooling energy when insulation is damaged or missing.
Inspect ductwork for:
- Missing insulation
- Damaged insulation
- Loose connections
- Air leaks
- Condensation
Proper duct sealing and insulation can improve system efficiency and help conditioned air reach the rooms it is intended to serve.
Complex HVAC modifications should be handled according to appropriate installation requirements.
How to Improve Crawl Space Moisture Control
Moisture control should be considered before and after insulation work.
Potential measures include:
- Correcting drainage problems
- Repairing plumbing leaks
- Managing exterior runoff
- Addressing foundation water intrusion
- Installing an appropriate ground vapor barrier
- Controlling crawl space humidity
- Maintaining the appropriate ventilation or encapsulation strategy
Insulation should support the moisture-control system, not replace it.
Signs Crawl Space Insulation Needs Attention
Inspect the crawl space if you notice:
- Cold floors
- Uneven indoor temperatures
- Sagging insulation
- Wet insulation
- Exposed floor joists
- Drafts
- Higher heating or cooling costs
- Musty odors
- Mold
- Pest damage
These symptoms do not necessarily mean that insulation is the only problem.
Moisture, air leakage, damaged ductwork, drainage, and foundation problems can produce similar symptoms.
How Much Does Crawl Space Insulation Cost?
Crawl space insulation costs vary considerably because projects can range from a simple floor insulation installation to a complete encapsulation.
Factors affecting the total cost include:
- Crawl space size
- Insulation material
- Existing insulation removal
- Accessibility
- Labor
- Air sealing
- Moisture remediation
- Ground vapor barrier
- Foundation-wall insulation
- Encapsulation
- Drainage improvements
A basic insulation project may cost significantly less than a project involving moisture remediation and complete crawl space encapsulation.
When comparing estimates, evaluate the entire scope of work rather than comparing insulation material prices alone.
DIY vs. Professional Installation
Some straightforward projects may be suitable for experienced homeowners.
For example, accessible floor joist insulation in a dry, uncomplicated crawl space may be manageable with appropriate materials and safety precautions.
Professional assistance is generally more appropriate when the crawl space contains:
- Standing water
- Significant moisture
- Mold
- Structural damage
- Difficult access
- Extensive air leakage
- Complex ductwork
- Combustion equipment
- Extensive spray foam
- Encapsulation requirements
A professional can evaluate insulation, moisture, ventilation, drainage, and air sealing as parts of the same system.
Common Crawl Space Insulation Mistakes
Installing Insulation Over Wet Materials
Wet or contaminated insulation should not simply be covered with new material.
Allowing Insulation to Sag
Poorly supported insulation can fall away from the floor and lose effectiveness.
Ignoring Air Leakage
Insulation alone does not create a complete air barrier.
Blocking Required Ventilation
Do not obstruct intentional ventilation openings without understanding the crawl space design.
Ignoring Ground Moisture
Soil can introduce substantial moisture into a crawl space even when there is no obvious plumbing leak.
Using the Wrong Insulation Product
Not every insulation material is suitable for every crawl space application.
Forgetting the Rim Joists
Unsealed rim joists can remain a significant source of air leakage.
Closing Vents Without a Complete Plan
Simply closing crawl space vents does not create a properly designed encapsulated or unvented crawl space.
Crawl Space Insulation Maintenance
Crawl space insulation should be inspected periodically even though it generally does not require frequent maintenance.
Check for:
- Wet insulation
- Sagging materials
- Pest damage
- Water intrusion
- Mold
- Damaged vapor barriers
- Exposed pipes
- Damaged duct insulation
- New air leaks
Inspect the crawl space after major plumbing, electrical, HVAC, or foundation work to make sure insulation and air sealing have not been disturbed.
Address moisture and damage early rather than allowing problems to spread.
Crawl Space Insulation Checklist
Use this checklist before and after an insulation project:
- Check for standing water.
- Inspect for moisture and mold.
- Identify the crawl space type.
- Inspect existing insulation.
- Check floor joists and structural materials.
- Inspect the rim joists.
- Look for air leaks.
- Inspect plumbing.
- Check HVAC ducts.
- Evaluate ground moisture.
- Review the ventilation strategy.
- Address drainage problems.
- Repair active leaks.
- Choose insulation appropriate for the application.
- Install and secure insulation correctly.
- Maintain required ventilation pathways.
- Inspect the completed work.
Final Thoughts
Crawl space insulation can improve floor temperatures, indoor comfort, and the home’s overall thermal performance, but insulation should not be treated as an isolated solution.
For many traditional vented crawl spaces, insulation beneath the living-space floor may be appropriate. In an appropriately designed unvented or encapsulated crawl space, foundation-wall insulation may form part of a broader system that includes air sealing, ground moisture control, drainage, and humidity management.
Before installing new insulation, inspect the crawl space for water intrusion, moisture, structural damage, air leaks, and existing insulation problems. Then choose a material and installation method suited to the crawl space design.
The most effective approach is to solve moisture and air-leakage problems first, then install insulation as part of a complete crawl space strategy.