
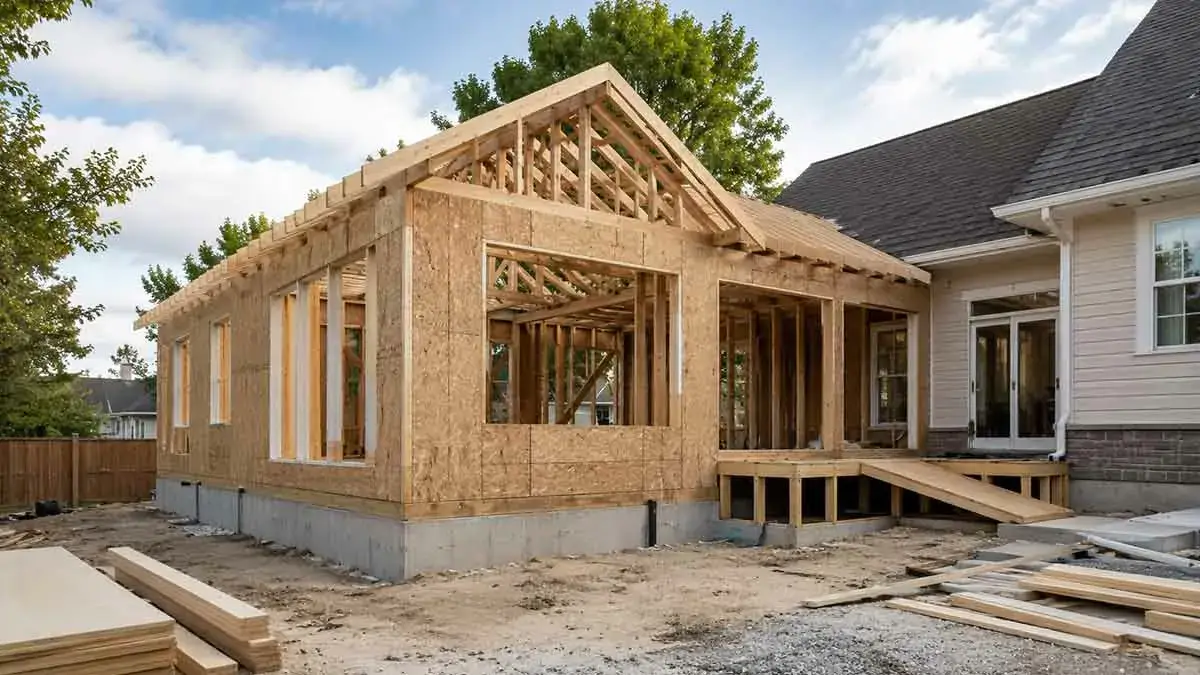
Understanding home addition cost before starting a project can help you determine whether expanding your home is financially practical, establish a realistic budget, and avoid expensive surprises during construction.
A home addition can create valuable space without requiring you to move. Depending on your needs, you could add a bedroom, bathroom, home office, family room, kitchen extension, garage, in-law suite, or even a second story.
Unlike many interior remodeling projects, an addition involves extending the home’s structure. That can require a new foundation, framing, roofing, exterior walls, insulation, windows, doors, electrical systems, plumbing, HVAC, permits, and professional design or engineering.
Current U.S. cost data shows how widely prices can vary. Recent 2026 estimates put typical home additions around $22,000 to $84,000, with an average near $51,000, while more complex projects such as second-story additions can reach well into six figures.
This guide explains home addition cost, the main factors that affect pricing, costs by addition type, budgeting strategies, construction timelines, and practical ways to control expenses.
Table of Contents
What Is a Home Addition?
A home addition expands the physical footprint or usable living space of an existing house.
Common types of additions include:
- Bedroom additions
- Bathroom additions
- Kitchen extensions
- Family rooms
- Home offices
- Sunrooms
- Garage additions
- In-law suites
- Primary bedroom suites
- Second-story additions
- Bump-out additions
A home addition differs from a standard renovation because new construction is usually connected to the existing house.
This can involve creating a new foundation, exterior walls, roof structure, windows, insulation, and utility connections.
How Much Does a Home Addition Cost?
There is no single price that applies to every home addition.
Recent U.S. estimates place many home addition projects in the $22,000 to $84,000 range, with an average around $51,000. However, this range is only a starting point. A small bump-out can cost much less, while a large second-story addition or high-end multi-room expansion can cost $100,000 to $250,000 or more.
Your final home addition cost depends on:
- Addition size
- Type of room
- Foundation requirements
- Site conditions
- Structural modifications
- Roofing
- Windows and doors
- Exterior finishes
- Electrical work
- Plumbing
- HVAC
- Insulation
- Interior finishes
- Material quality
- Labor
- Design and engineering
- Permits
- Location
A simple bedroom addition can have a very different budget from a kitchen or bathroom addition because kitchens and bathrooms require more plumbing, electrical work, fixtures, and specialized finishes.
Home Addition Cost Per Square Foot
Cost per square foot is useful for creating an initial budget.
A recent 2026 estimate places many ground-level additions around $80 to $200 per square foot, although the actual range can be higher for complex or premium projects. Building upward can be considerably more expensive, with some current estimates placing second-story construction around $300 to $500 per square foot depending on the project.
The basic calculation is:
Estimated Home Addition Cost = Addition Size × Estimated Cost Per Square Foot
For example, a hypothetical 500-square-foot addition at $150 per square foot would cost:
500 × $150 = $75,000
This is only an example, not a guaranteed project price.
Cost per square foot should be used carefully because two additions with the same size can have very different costs.
A 500-square-foot bedroom and living area may require relatively straightforward construction, while a 500-square-foot addition containing a kitchen and bathroom could require substantially more plumbing, electrical work, cabinetry, ventilation, and fixtures.
Home Addition Cost by Size
Size is one of the most important cost factors, but it is not the only one.
As a simple planning framework:
| Addition Size | Example Planning Range* |
|---|---|
| 200 sq. ft. | $16,000–$40,000 |
| 300 sq. ft. | $24,000–$60,000 |
| 400 sq. ft. | $32,000–$80,000 |
| 500 sq. ft. | $40,000–$100,000 |
| 600 sq. ft. | $48,000–$120,000 |
| 1,000 sq. ft. | $80,000–$200,000 |
*Illustrative range based on a broad $80–$200 per-square-foot planning range for many ground-floor additions. Actual prices vary significantly by location, room type, design, materials, site conditions, and contractor.
The important point is that adding more square footage increases the amount of foundation, framing, roofing, exterior finishes, insulation, flooring, and utilities required.
Home Addition Cost by Type
The type of addition has a major influence on the budget.
Bedroom Addition
A bedroom addition may require:
- Foundation
- Framing
- Insulation
- Windows
- Door
- Electrical outlets
- Lighting
- HVAC
- Flooring
- Drywall
- Paint
- Closet
Current estimates show bedroom additions can vary widely depending on size and finishes, with reported project ranges from about $20,000 to $130,000.
Adding a bathroom to the bedroom can significantly increase the total cost.
Bathroom Addition
A bathroom addition generally requires more specialized work than a basic bedroom.
It may include:
- Plumbing
- Drainage
- Electrical
- Ventilation
- Waterproofing
- Flooring
- Tile
- Vanity
- Toilet
- Shower or bathtub
- Fixtures
The location of existing plumbing is particularly important.
A bathroom located close to existing water and drainage lines may be less complicated than one located far away.
Kitchen Addition
A kitchen addition can require:
- Cabinets
- Countertops
- Appliances
- Plumbing
- Electrical circuits
- Lighting
- Flooring
- Ventilation
- HVAC
Kitchen additions can become expensive when the project requires new circuits, plumbing relocation, custom cabinets, large windows, or structural changes.
Family Room Addition
A family room is often simpler than a kitchen or bathroom because it may require fewer specialized utility systems.
Typical work includes:
- Foundation
- Framing
- Roofing
- Windows
- Doors
- Insulation
- Electrical
- HVAC
- Flooring
- Drywall
- Paint
Large windows or custom architectural details can increase the cost.
Home Office Addition
A home office may require:
- Electrical outlets
- Lighting
- Internet connectivity
- HVAC
- Insulation
- Windows
- Flooring
- Storage
Planning electrical and network connections during the design stage can prevent expensive modifications later.
Garage Addition
A garage addition can involve:
- Foundation
- Framing
- Roofing
- Garage door
- Electrical
- Lighting
- Insulation
- Exterior finishes
- Driveway modifications
An attached garage also needs careful structural integration with the existing house.
Sunroom Addition
A sunroom can vary significantly in cost depending on whether it is a simple seasonal space or a fully conditioned room.
Possible features include:
- Large windows
- Exterior doors
- Insulation
- Heating and cooling
- Flooring
- Electrical
- Roofing
- Foundation
A four-season sunroom generally requires more insulation and HVAC work than a basic screened or seasonal enclosure.
In-Law Suite Addition
An in-law suite can be substantially more expensive because it may combine several functions.
It could include:
- Bedroom
- Bathroom
- Kitchenette
- Living area
- Separate entrance
- HVAC
- Electrical
- Plumbing
The more self-contained the suite is, the more utility and construction work it generally requires.
Second-Story Addition
A second-story addition is among the most complex types of home expansion.
It may require:
- Structural engineering
- Foundation assessment
- Structural reinforcement
- Framing
- New roof
- Stairs
- Plumbing
- Electrical
- HVAC
- Insulation
- Exterior finishes
- Windows
Current 2026 estimates commonly place second-story additions around $100,000 to $250,000, with the existing foundation and structural system being major cost factors.
What Is Included in Home Addition Cost?
A complete addition budget contains much more than the cost of the new room.
Design and Architectural Planning
Depending on the project, you may need:
- Architectural drawings
- Structural plans
- Engineering
- Site measurements
- Construction documents
- Interior design
Current estimates indicate that architectural design for an addition can range from several thousand dollars into the five figures depending on size and complexity.
Site Preparation
Site preparation may include:
- Clearing
- Excavation
- Grading
- Demolition
- Removing landscaping
- Utility relocation
- Concrete removal
Recent cost data places typical site preparation around $1,500 to $5,000, although difficult sites can cost considerably more.
Foundation
The foundation may involve:
- Excavation
- Footings
- Concrete
- Reinforcement
- Drainage
- Waterproofing
- Foundation walls
Foundation requirements depend on the design, soil conditions, climate, local requirements, and whether the addition is built at ground level or above an existing structure.
Framing
Framing creates the structural shell.
It may include:
- Exterior walls
- Interior walls
- Floor structure
- Roof structure
- Headers
- Openings for windows and doors
Structural changes to the existing house can increase both engineering and framing costs.
Roofing
The new roof must be properly integrated with the existing roof.
Roofing work may include:
- Roof framing
- Roofing material
- Flashing
- Gutters
- Insulation
- Drainage
Poor roof integration can create water-intrusion problems, so this is not an area where cutting costs is usually worthwhile.
Exterior Finishes
Exterior finishes may include:
- Siding
- Stucco
- Brick
- Stone
- Paint
- Trim
- Exterior doors
- Windows
Matching the existing exterior can sometimes be more difficult than using standard new materials.
Windows and Doors
Window and door costs depend on:
- Number
- Size
- Material
- Energy performance
- Design
- Installation complexity
Window placement also affects natural lighting, ventilation, energy performance, and the appearance of the addition.
Insulation
A new addition typically requires insulation in:
- Exterior walls
- Roof or attic
- Floors where applicable
Insulation requirements should be considered during design rather than treated as a final cosmetic decision.
Electrical
Electrical work may include:
- Outlets
- Switches
- Lighting
- Dedicated circuits
- Smoke and carbon monoxide detectors
- Electrical panel upgrades
Large additions can require significant electrical planning.
Plumbing
Plumbing becomes especially important when the addition includes:
- Bathroom
- Kitchen
- Laundry
- Wet bar
- Utility sink
The distance to existing plumbing and drainage systems can have a major impact on cost.
HVAC
The existing HVAC system may not have enough capacity for the additional space.
Possible solutions include:
- New ductwork
- Additional supply and return vents
- Equipment upgrades
- Mini-split systems
- Zoning
- Additional thermostats
HVAC capacity should be evaluated before construction.
Interior Finishes
Interior work may include:
- Drywall
- Flooring
- Paint
- Trim
- Interior doors
- Cabinets
- Lighting
- Fixtures
Finishes are an area where homeowners can often control the budget without changing the basic structure of the addition.
Major Factors That Affect Home Addition Cost
Addition Size
Larger additions generally require more:
- Foundation
- Framing
- Roofing
- Insulation
- Windows
- Flooring
- Labor
Room Type
Bathrooms and kitchens usually cost more per square foot than simple living spaces because they require more utilities and specialized finishes.
Foundation Requirements
Ground conditions and structural requirements can make foundation work more expensive than expected.
Site Conditions
Sloping land, difficult excavation, poor drainage, underground utilities, or restricted access can increase costs.
Existing Home Structure
The addition must safely connect to the existing house.
Older homes may require structural evaluation or upgrades before construction.
Utility Connections
Long distances between the addition and existing plumbing, electrical, or HVAC systems can increase labor and material costs.
Material Quality
Windows, flooring, roofing, cabinets, fixtures, siding, and countertops can range from economical to premium.
Design Complexity
Complex rooflines, large openings, unusual shapes, custom features, and extensive structural changes can increase both design and construction costs.
Location
Labor rates, permit fees, material prices, building requirements, and local demand can vary substantially by region.
Ground-Floor vs Second-Story Addition
Choosing whether to build outward or upward can have a major effect on the project.
Ground-Floor Addition
A ground-floor addition usually requires:
- Site preparation
- Foundation
- Exterior walls
- Roofing
- New utilities
It can be practical when the property has sufficient yard space.
Second-Story Addition
Building upward can preserve yard space but may require:
- Structural assessment
- Foundation reinforcement
- Removal or modification of the existing roof
- New stairs
- Additional structural work
The choice should be based on property constraints, zoning requirements, structural feasibility, and total project cost.
Home Addition Cost vs Home Renovation Cost
A renovation generally improves existing space within the current footprint.
An addition creates new square footage.
Renovation
May involve:
- Existing walls
- Existing foundation
- Existing roof
- Existing utilities
- Interior finishes
Addition
May require:
- New foundation
- New exterior walls
- New roof
- New insulation
- New windows
- New utility connections
- New interior finishes
If your home has underused space, converting or reconfiguring that area may be more economical than constructing an addition.
Home Addition vs Moving
Before committing to construction, compare the addition with moving to another property.
Consider:
- Home addition cost
- Financing costs
- Moving expenses
- Real estate commissions
- Closing costs
- Purchase price
- Property taxes
- Renovation requirements in a new home
- Long-term housing needs
An addition can make sense when you like your neighborhood, property, and existing home but need additional space.
How to Create a Home Addition Budget
Start by defining exactly what you want to build.
Then divide the budget into major categories.
| Category | Priority |
|---|---|
| Design and engineering | High |
| Permits | High |
| Site preparation | High |
| Foundation | High |
| Framing | High |
| Roofing | High |
| Exterior finishes | Medium |
| Windows and doors | Medium |
| Electrical | High |
| Plumbing | Medium/High |
| HVAC | High |
| Insulation | High |
| Flooring | Medium |
| Drywall and paint | Medium |
| Cabinets and fixtures | Medium |
| Contingency reserve | High |
Do not treat the contingency as optional.
Unexpected site conditions, material changes, structural issues, and construction modifications can affect the final budget.
How to Prioritize Home Addition Features
If the budget is limited, prioritize the components that protect the structure and make the space functional.
A practical order is:
- Structural safety
- Foundation
- Roof
- Weather protection
- Electrical
- Plumbing
- HVAC
- Insulation
- Windows and doors
- Flooring
- Cabinets and fixtures
- Decorative finishes
Luxury finishes should generally come after the essential building systems are covered.
Home Addition Permits and Design Costs
A home addition commonly requires permits because it changes the building footprint, structure, or utility systems.
Depending on the project, approvals may involve:
- Building permits
- Electrical permits
- Plumbing permits
- Mechanical permits
- Zoning approval
- Structural review
- Inspections
Permit costs vary significantly by location. Recent estimates range from a few hundred dollars to several thousand dollars depending on the municipality and project scope.
Do not assume that a contractor’s estimate automatically includes every permit and approval.
Ask for these costs to be clearly identified in the proposal.
Home Addition Labor Costs
Labor is a major part of the total cost because additions require multiple trades.
Depending on the project, you may need:
- General contractor
- Architect
- Structural engineer
- Excavation contractor
- Framer
- Roofer
- Electrician
- Plumber
- HVAC contractor
- Drywall installer
- Flooring installer
- Painter
- Tile installer
Current estimates suggest labor can represent roughly 40% to 60% of total home addition cost, depending on the project.
A general contractor can coordinate these trades, but contractor management and overhead are reflected in the final price.
Home Addition Timeline
A typical addition may follow this sequence:
Planning → Design → Engineering → Permits → Site Preparation → Foundation → Framing → Roofing → Exterior Enclosure → Plumbing and Electrical → HVAC → Insulation → Drywall → Flooring → Cabinets and Fixtures → Painting → Final Inspection
The exact sequence varies according to the design.
Permits, inspections, weather, material availability, and contractor scheduling can all affect the timeline.
How Long Does a Home Addition Take?
The construction timeline depends on:
- Size
- Type of addition
- Design complexity
- Permits
- Weather
- Contractor availability
- Material lead times
- Site conditions
- Structural modifications
Recent industry estimates indicate that relatively straightforward additions can take several months, while complex projects such as major bump-outs or second-story additions can extend toward a year.
Do not plan only for construction time.
Allow time for:
- Design
- Contractor selection
- Permits
- Material ordering
- Inspections
- Final corrections
How to Reduce Home Addition Cost
Build Only the Space You Need
Every additional square foot increases construction and future maintenance costs.
Keep the Design Simple
Simple layouts and rooflines are generally easier to build.
Keep Plumbing Near Existing Connections
Locating bathrooms and kitchens near existing utility lines can reduce plumbing complexity.
Avoid Unnecessary Structural Changes
Large openings and extensive modifications to the existing house can increase engineering and construction costs.
Choose Standard Windows and Doors
Custom sizes and unusual shapes can increase material and installation costs.
Select Finishes Strategically
Spend more where durability matters most and choose practical materials for lower-priority areas.
Compare Detailed Contractor Estimates
Request proposals with clearly defined scopes, materials, allowances, exclusions, and payment schedules.
Finalize the Design Before Construction
Late changes can create additional labor, material waste, delays, and change orders.
DIY Home Addition: What Can You Do Yourself?
A home addition is not generally a suitable project for inexperienced DIY construction.
Some homeowners may safely handle limited tasks such as:
- Painting
- Basic cleanup
- Certain finish work
- Landscaping after construction
However, foundation work, structural framing, roofing, electrical, plumbing, HVAC, and other specialized systems require appropriate expertise and may require permits or inspections.
Attempting to save money on specialized work can create much larger costs if mistakes lead to structural, safety, or water-related problems.
How to Compare Home Addition Contractor Estimates
Never compare contractor proposals based only on the final number.
Check whether each estimate includes:
- Design
- Engineering
- Permits
- Site preparation
- Excavation
- Foundation
- Framing
- Roofing
- Windows
- Exterior finishes
- Electrical
- Plumbing
- HVAC
- Insulation
- Drywall
- Flooring
- Painting
- Cleanup
Also compare:
- Materials
- Project timeline
- Payment schedule
- Warranty
- Change-order policy
- Allowances
- Exclusions
A lower estimate may simply exclude work that another contractor has included.
Common Home Addition Cost Mistakes
Starting Construction Before Finalizing the Design
Design changes after construction begins can be expensive.
Underestimating Foundation Costs
Foundation conditions can have a major effect on the budget.
Forgetting Utility Capacity
The existing electrical panel, HVAC system, plumbing, or drainage may need upgrades.
Ignoring Roof Integration
The connection between the new and existing roof must be properly designed and installed.
Building More Space Than Necessary
Unused square footage increases both construction and long-term maintenance costs.
Choosing Finishes Without Checking the Budget
Small upgrades across many categories can add up quickly.
Spending the Entire Budget
Keep a contingency reserve for unexpected conditions.
Failing to Check Local Requirements
Zoning setbacks, permits, inspections, and structural requirements can affect whether the planned addition is feasible.
Comparing Contractors Only by Price
A low bid may not include the same scope, materials, warranty, or level of project management.
Is a Home Addition Worth It?
A home addition can be worthwhile when:
- You like your current home
- You want to stay in the neighborhood
- Your property has room for expansion
- Your family needs additional space
- The existing structure is suitable
- Moving would be expensive or disruptive
- You expect to remain in the property for several years
However, an addition is not automatically the best financial decision.
Compare it with alternatives such as:
- Remodeling existing rooms
- Finishing an attic
- Finishing a basement
- Reconfiguring the floor plan
- Building a garage conversion
- Moving to a larger property
The right decision depends on your budget, property, local housing market, and long-term plans.
Final Thoughts
Understanding home addition cost requires looking beyond the price of the new room.
Foundation work, framing, roofing, exterior finishes, windows, insulation, electrical systems, plumbing, HVAC, permits, design, labor, and interior finishes can all have a significant effect on the final budget.
Start by deciding exactly how much additional space you need and what purpose it will serve. Then evaluate the existing property, determine the structural and utility requirements, finalize a design, and obtain detailed contractor estimates.
If the budget is limited, keep the design simple, avoid unnecessary structural changes, minimize plumbing relocation, choose standard components, and prioritize essential building systems before decorative upgrades.
A successful home addition should provide useful space, integrate properly with the existing house, and remain financially manageable from planning through completion.
Frequently Asked Questions
How much does a home addition cost?
Current U.S. estimates put many home additions around $22,000 to $84,000, with an average near $51,000, but actual costs vary substantially by size, room type, location, materials, and complexity.
What is the most expensive part of a home addition?
Foundation and framing are often major cost components. Plumbing, electrical work, HVAC, roofing, and high-end interior finishes can also represent significant portions of the budget.
How much does a home addition cost per square foot?
A broad 2026 planning range for many ground-floor additions is approximately $80 to $200 per square foot, while complex projects and second-story additions can cost substantially more.
Is it cheaper to renovate or build an addition?
Renovating existing space is often less expensive because it can use the existing foundation, roof, exterior walls, and utility connections. However, the better option depends on how much usable space your current home already has.
Does a home addition require a permit?
Most additions require permits because they affect the home’s structure, footprint, or utility systems. Exact requirements vary by location.
Can I add a bathroom to a home addition?
Yes. However, a bathroom requires additional plumbing, drainage, electrical work, ventilation, waterproofing, fixtures, and finishes.
Is a second-story addition more expensive than a ground-floor addition?
It can be. A second-story addition may require structural reinforcement, foundation evaluation, stairs, roof removal or modification, and extensive engineering.
How can I reduce home addition costs?
Build only the space you need, keep the design simple, minimize plumbing relocation, use standard components, compare detailed contractor estimates, and finalize the design before construction begins.
How long does a home addition take?
Many additions require several months from planning through completion. Complex projects, particularly large extensions and second-story additions, can take considerably longer.
Should I hire an architect for a home addition?
Architectural or engineering services can be valuable for complex additions, structural changes, second-story projects, and projects requiring detailed plans for permits and construction.
Is a home addition worth the investment?
It can be worthwhile when it solves a long-term space problem and allows you to remain in a home and location you value. Compare the complete project cost with remodeling and moving alternatives before making the decision.