
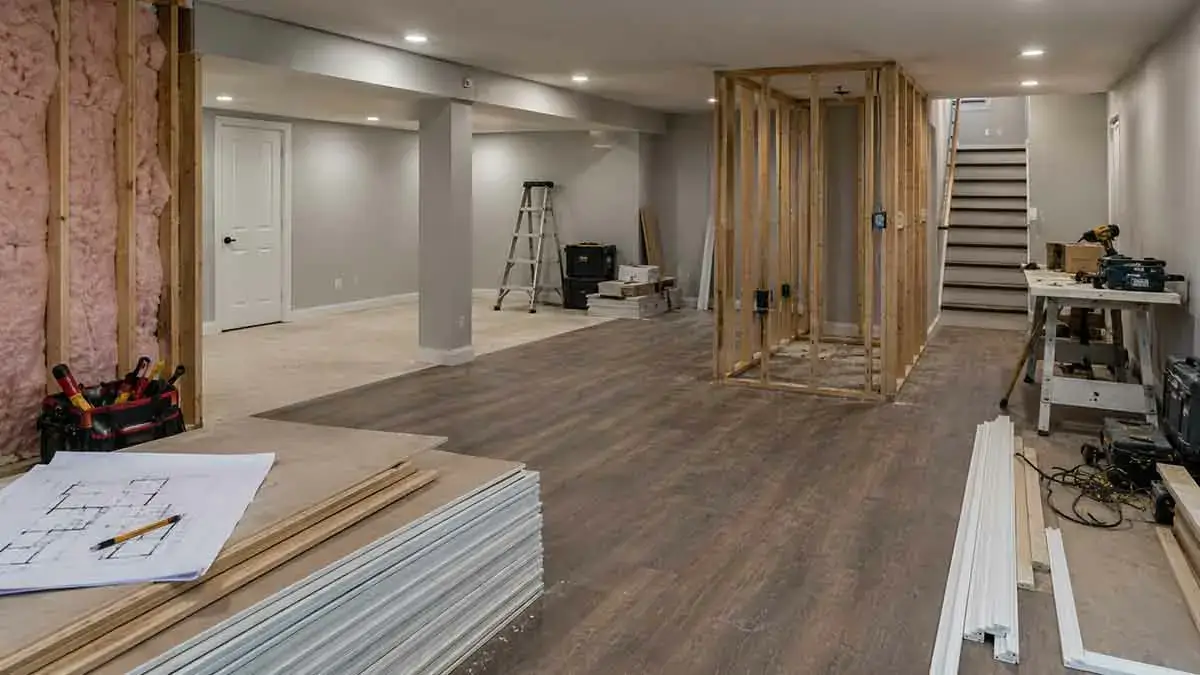
Understanding basement renovation cost before starting a project can help you build a realistic budget, identify essential repairs, choose appropriate materials, and avoid unnecessary expenses.
Basement renovations can range from simple cosmetic improvements to complete transformations that include waterproofing, insulation, framing, drywall, flooring, electrical work, plumbing, HVAC, lighting, and new living spaces.
Unlike many above-ground rooms, basements often present unique challenges. Moisture, drainage, foundation conditions, low ceilings, limited natural light, access restrictions, and existing mechanical systems can all affect the total renovation cost.
This guide explains the main factors that influence basement renovation cost, how to estimate your budget, which improvements tend to cost more, how existing conditions affect the project, and practical ways to control expenses.
Table of Contents
What Is a Basement Renovation?
A basement renovation involves improving, repairing, finishing, or converting an existing basement into a more functional and comfortable space.
Depending on the condition of the basement and the goals of the project, renovation work may include:
- Waterproofing
- Moisture control
- Foundation repairs
- Insulation
- Framing
- Drywall
- Flooring
- Ceiling installation
- Electrical work
- Lighting
- HVAC
- Plumbing
- Bathroom installation
- Bedroom construction
- Home office
- Recreation area
- Storage
- Egress improvements
A basement renovation does not necessarily mean finishing the entire basement.
Some homeowners renovate only the portions that can provide useful living space while leaving mechanical, storage, or utility areas unfinished.
How Much Does Basement Renovation Cost?
There is no single price that applies to every basement renovation.
The total basement renovation cost can depend on:
- Basement size
- Existing condition
- Finished or unfinished status
- Moisture problems
- Waterproofing requirements
- Foundation condition
- Insulation
- Flooring
- Walls and ceilings
- Electrical systems
- Plumbing
- HVAC
- Bathroom additions
- Bedroom requirements
- Egress requirements
- Ceiling height
- Material selections
- Labor
- Permits
- Accessibility
- Project complexity
A basement that only needs painting and new flooring can have a very different budget from an unfinished basement that requires waterproofing, insulation, electrical work, plumbing, HVAC, and complete interior finishing.
For this reason, general online cost averages should be treated as preliminary planning information rather than guaranteed prices.
The most reliable budget comes from a defined scope of work and detailed local estimates.
Basement Renovation Cost Per Square Foot
Cost per square foot can provide a useful starting point when comparing basement renovation projects.
The basic calculation is:
Estimated Basement Renovation Cost = Basement Area × Estimated Cost Per Square Foot
For example, if a hypothetical 1,000-square-foot basement were renovated at $100 per square foot:
1,000 × $100 = $100,000
This is only an illustrative calculation and does not represent a typical market price.
Actual costs can vary substantially because basement renovation is not determined by floor area alone.
A smaller basement may cost more per square foot if it requires extensive waterproofing, plumbing relocation, structural repairs, or custom finishes.
Conversely, a larger basement with existing walls, flooring, electrical systems, and HVAC may require less work per square foot.
Finished vs. Unfinished Basement Renovation
The condition of the basement before construction begins can have a major effect on the budget.
Unfinished Basement
An unfinished basement may contain:
- Concrete floors
- Exposed foundation walls
- Visible pipes
- Exposed wiring
- Utility equipment
- Limited insulation
- Basic lighting
Finishing this type of space can require several stages of construction.
Partially Finished Basement
A partially finished basement may already have:
- Some finished walls
- Flooring
- Electrical outlets
- Lighting
- Ceiling finishes
- Basic heating
This can reduce the amount of new construction required.
Finished Basement
A finished basement may need mainly:
- Repairs
- Painting
- Flooring replacement
- Lighting upgrades
- Storage improvements
- Layout changes
- Cosmetic updates
The difference between starting with an unfinished basement and renovating an already finished space can therefore be substantial.
Basement Renovation Cost by Project Scope
Basement renovations can be divided into three broad levels of complexity.
Basic Basement Renovation
A basic renovation may include:
- Painting
- New flooring
- Lighting improvements
- Minor wall repairs
- Storage improvements
- Cosmetic updates
This type of project generally involves limited changes to the home’s infrastructure.
Mid-Range Basement Renovation
A mid-range project may include:
- Insulation
- Framing
- Drywall
- New flooring
- Electrical improvements
- Lighting
- Ceiling finishes
- HVAC improvements
- Storage
The basement may be converted into a more comfortable living or working area.
Major Basement Renovation
A major renovation can involve:
- Waterproofing
- Foundation repairs
- Complete demolition
- New electrical systems
- Plumbing
- Bathroom
- Bedroom
- Kitchen or kitchenette
- HVAC modifications
- Egress improvements
- Structural changes
- Custom finishes
The more systems and specialized spaces included, the greater the potential cost and coordination requirements.
What Is Included in Basement Renovation Cost?
A complete basement renovation budget may contain many different categories.
Basement Waterproofing and Moisture Control
Moisture should be addressed before installing finished walls, flooring, or ceilings.
Possible solutions can include:
- Drainage improvements
- Sump pump systems
- Foundation waterproofing
- Crack repair
- Vapor control
- Exterior drainage improvements
- Dehumidification
- Grading improvements
The correct solution depends on the source of the moisture.
Simply covering a damp basement with finished materials does not solve the underlying problem.
Persistent moisture can damage flooring, framing, drywall, insulation, and stored belongings.
Basement Insulation Cost Considerations
Insulation can improve:
- Comfort
- Temperature stability
- Energy performance
- Moisture management
The appropriate insulation strategy depends on:
- Foundation type
- Climate
- Moisture conditions
- Wall construction
- Local building requirements
Insulation should be planned together with moisture control rather than treated as an isolated upgrade.
Basement Flooring Cost Considerations
Basement flooring needs to tolerate the conditions of the space.
Common options include:
- Luxury vinyl
- Tile
- Engineered flooring
- Carpet
- Other moisture-resistant flooring products
The total flooring cost can include:
- Existing floor removal
- Subfloor preparation
- Moisture protection
- Materials
- Installation
- Trim
Before choosing flooring, evaluate the condition and moisture level of the basement floor.
Basement Walls and Ceiling Cost Considerations
Finished basement walls may require:
- Framing
- Insulation
- Drywall
- Joint finishing
- Primer
- Paint
- Trim
Ceiling options can include:
- Drywall
- Suspended ceiling systems
- Exposed painted utilities
A suspended ceiling can make future access to pipes, wiring, and mechanical systems easier.
Drywall may provide a more finished appearance but can make future access more difficult.
Basement Electrical Cost Considerations
Electrical work may include:
- New outlets
- Lighting
- Switches
- Dedicated circuits
- Wiring
- Electrical panel modifications
Electrical requirements may increase when a basement is converted into bedrooms, offices, entertainment areas, or other living spaces.
Electrical work should comply with applicable local requirements and be performed by qualified professionals when required.
Basement HVAC Cost Considerations
A finished basement may require changes to:
- Heating
- Cooling
- Ductwork
- Return air
- Ventilation
- Thermostats
Before adding finished rooms, evaluate whether the existing HVAC system can adequately serve the additional space.
Adding finished square footage can affect airflow and temperature balance throughout the home.
Basement Plumbing Cost Considerations
Plumbing becomes an important cost factor when adding:
- Bathroom
- Shower
- Toilet
- Wet bar
- Kitchenette
- Laundry
- Utility sink
Basement plumbing can be more complicated when fixtures are below the home’s main drainage level.
Additional drainage or pumping solutions may sometimes be required.
Basement Bathroom Renovation Cost
Adding a bathroom can significantly increase the overall basement renovation cost.
A basement bathroom may require:
- Toilet
- Sink
- Shower or bathtub
- Water supply lines
- Drainage
- Ventilation
- Electrical work
- Waterproofing
- Flooring
- Tile
- Walls
- Lighting
The location of existing plumbing can strongly influence the complexity of the project.
A bathroom located near existing plumbing may require less work than one positioned far from existing drainage and water lines.
If the basement drainage system is not designed for below-grade fixtures, additional equipment may be necessary.
Basement Bedroom Renovation Cost
Converting part of a basement into a bedroom requires more than adding walls and furniture.
Potential requirements include:
- Insulation
- Drywall
- Flooring
- Lighting
- Electrical outlets
- Heating
- Ventilation
- Adequate ceiling height
- Emergency egress
- Appropriate room dimensions
Local regulations may impose specific requirements for basement bedrooms, particularly concerning emergency escape and rescue openings.
Always verify applicable requirements before construction.
Basement Home Office Renovation
A basement can work well as a home office if it provides adequate:
- Natural or artificial lighting
- Electrical outlets
- Internet connectivity
- Heating and cooling
- Ventilation
- Sound control
- Storage
A home office may require less construction than a bedroom or bathroom.
However, moisture control and comfortable temperature management should still be addressed before finishing the space.
Basement Entertainment Room
An entertainment room may include:
- Television
- Seating
- Flooring
- Lighting
- Storage
- Soundproofing
- Electrical upgrades
- Network connections
Home theater equipment and additional electronics can increase electrical and networking requirements.
Soundproofing can also increase material and labor costs if it is included in the project.
Basement Kitchen or Kitchenette
Adding a kitchen or kitchenette can significantly expand the renovation scope.
It may require:
- Cabinets
- Countertop
- Sink
- Plumbing
- Electrical circuits
- Appliances
- Flooring
- Lighting
- Ventilation
A small kitchenette may require less work than a complete kitchen, but water, drainage, electrical, and appliance requirements should still be planned before construction.
Basement Renovation Labor Costs
Basement projects can involve several different trades.
Depending on the scope, you may need:
- General contractor
- Waterproofing professional
- Electrician
- Plumber
- HVAC professional
- Framer
- Drywall installer
- Flooring installer
- Painter
- Tile installer
Labor costs depend on the complexity of the work, local rates, project duration, and the number of trades involved.
A general contractor may coordinate subcontractors and scheduling but may also include management and overhead costs in the project price.
Basement Renovation Permits
Permits may be required when basement renovations involve:
- Structural modifications
- New electrical systems
- Plumbing
- HVAC changes
- New bedrooms
- Egress changes
- Major alterations
- Significant building work
Permit requirements vary by jurisdiction.
Before construction begins, check with the appropriate local authority or a qualified professional.
Do not assume that an interior basement renovation is automatically exempt from permitting requirements.
How Ceiling Height Affects Basement Renovation Cost
Ceiling height can influence both comfort and construction complexity.
Low ceilings can limit:
- Room layouts
- Lighting
- HVAC routing
- Ceiling finishes
- Door configurations
- Finished-room options
If pipes, ducts, or other utilities occupy valuable ceiling space, relocating them can increase labor and material costs.
In some cases, retaining the existing utility configuration and choosing a suitable ceiling finish can be more economical.
Basement Access and Material Delivery
Basements can be difficult to access.
Narrow stairways, small doors, and limited exterior access can make it more difficult to move:
- Drywall
- Flooring
- Cabinets
- Appliances
- Fixtures
- Construction equipment
Poor access can increase labor requirements and project time.
Before construction starts, determine how materials will enter the property and how demolition debris will be removed.
How Existing Conditions Affect Basement Renovation Cost
Existing conditions can have a major effect on the final budget.
Potential problems include:
- Foundation cracks
- Water intrusion
- Mold
- Damaged framing
- Poor drainage
- Inadequate insulation
- Outdated wiring
- Plumbing deterioration
- Uneven floors
- Poor ventilation
Some problems may not become visible until demolition begins.
A pre-renovation assessment can help identify major issues before significant money is spent on finishes.
How to Create a Basement Renovation Budget
Start by dividing the project into essential, functional, and optional improvements.
| Category | Estimated Cost | Priority |
|---|---|---|
| Waterproofing | — | High |
| Foundation repairs | — | High |
| Insulation | — | High |
| Electrical | — | High |
| HVAC | — | High |
| Plumbing | — | Medium |
| Framing and drywall | — | Medium |
| Flooring | — | Medium |
| Ceiling | — | Medium |
| Bathroom | — | Optional |
| Lighting | — | Medium |
| Storage | — | Low |
| Decorative finishes | — | Low |
| Contingency | Additional reserve | High |
Replace the blank values with actual local estimates after defining the scope and selecting materials.
Keep a contingency reserve because demolition can reveal conditions that were not visible during the initial inspection.
How to Prioritize Basement Renovation Projects
When the budget is limited, prioritize problems that affect the structure, safety, durability, or usability of the basement.
A practical sequence is:
- Water and moisture problems
- Foundation and structural issues
- Safety concerns
- Electrical problems
- Plumbing problems
- Insulation
- HVAC and ventilation
- Egress requirements
- Walls and ceilings
- Flooring
- Lighting
- Storage and decorative improvements
The exact order depends on the condition of the property.
For example, a basement with serious foundation problems should not receive expensive cosmetic finishes before those issues are addressed.
Basement Renovation Timeline
A basement renovation may follow this general sequence:
Assessment → Planning → Permits → Waterproofing → Demolition → Structural Work → Plumbing and Electrical → HVAC → Framing → Insulation → Drywall → Flooring → Ceiling → Fixtures → Painting → Final Finishes
The actual sequence depends on the project’s scope.
Waterproofing and structural problems should generally be resolved before finished walls and flooring are installed.
Custom materials and fixtures should also be ordered early enough to avoid unnecessary delays.
How Long Does a Basement Renovation Take?
The duration depends on:
- Basement size
- Existing condition
- Waterproofing
- Number of rooms
- Plumbing
- Electrical work
- HVAC modifications
- Custom materials
- Permit requirements
- Contractor availability
- Unexpected problems
A simple basement refresh can be completed much faster than a complete basement conversion involving multiple rooms and new mechanical systems.
When planning the schedule, allow additional time for inspections, material deliveries, and unexpected repairs.
Temporary Expenses During a Basement Renovation
Most basement renovations do not require homeowners to leave the property, but some projects can create temporary expenses.
You may need to consider:
- Temporary storage
- Alternative workspace
- Additional heating or cooling
- Temporary bathroom access
- Transportation
- Temporary accommodation in unusual circumstances
If the basement contains essential household facilities, plan for how those services will remain available during construction.
How to Reduce Basement Renovation Cost
Solve Moisture Problems First
Do not finish a basement before addressing persistent water intrusion or moisture problems.
Fixing the underlying cause before installing finished materials can prevent expensive future repairs.
Keep the Existing Layout
Avoid unnecessary structural changes when the current layout works.
Moving walls, plumbing, electrical systems, or mechanical equipment can quickly increase labor costs.
Choose Practical Materials
Select materials based on:
- Durability
- Moisture resistance
- Maintenance
- Appearance
- Installation requirements
- Budget
The cheapest material is not always the lowest-cost choice over the life of the renovation.
Limit Plumbing Additions
Bathrooms, kitchenettes, and laundry areas can add substantial costs.
If these features are not essential, postponing them can help keep the initial project within budget.
Keep Utility Access
Design finished areas so that important pipes, valves, electrical components, and mechanical systems remain accessible where possible.
Compare Detailed Estimates
Request estimates that clearly identify:
- Labor
- Materials
- Permits
- Disposal
- Subcontractors
- Cleanup
- Exclusions
Comparing detailed scopes is more useful than comparing only final prices.
Renovate in Phases
A phased renovation can be useful when the budget does not support finishing the entire basement at once.
You may first address waterproofing, insulation, electrical systems, and other essential infrastructure before adding optional rooms and finishes.
DIY Basement Renovation: What Can You Do Yourself?
Some homeowners may be able to handle lower-risk tasks such as:
- Painting
- Basic cleanup
- Simple storage installation
- Certain finishing tasks
- Some appropriate demolition
However, specialized work involving:
- Waterproofing
- Structural systems
- Electrical
- Plumbing
- HVAC
can have significant safety and property-damage consequences if performed incorrectly.
Before doing DIY work, consider your experience, local requirements, insurance implications, and the potential cost of correcting mistakes.
How to Compare Basement Renovation Estimates
When reviewing contractor proposals, check whether each estimate includes:
- Demolition
- Waterproofing
- Foundation repairs
- Insulation
- Framing
- Drywall
- Electrical
- Plumbing
- HVAC
- Flooring
- Ceiling
- Painting
- Disposal
- Permits
- Cleanup
Also compare:
- Materials
- Labor
- Project schedule
- Payment terms
- Warranty
- Change-order process
- Exclusions
A lower estimate is not necessarily cheaper if important work has been excluded.
Common Basement Renovation Cost Mistakes
Finishing a Wet Basement
Installing finished materials before solving moisture problems can lead to damage and expensive repairs.
Ignoring Foundation Problems
Foundation problems should be evaluated before they are hidden behind new walls or flooring.
Forgetting Egress Requirements
A basement bedroom may require an appropriate emergency escape and rescue opening.
Choosing Flooring Without Considering Moisture
Some flooring products may not be appropriate for basement conditions.
Blocking Utility Access
Finishing walls and ceilings without considering future maintenance can make repairs more difficult and expensive.
Underestimating HVAC Requirements
A finished basement can change the heating, cooling, and ventilation needs of the home.
Spending the Entire Budget
Unexpected conditions can appear during demolition.
Adding Too Many Features
Bathrooms, kitchens, custom cabinetry, entertainment systems, and premium finishes can quickly expand the project’s scope.
Ignoring Access Limitations
Difficult stairways, narrow doors, and restricted material routes can increase labor requirements.
Should You Finish the Entire Basement?
Not necessarily.
Finishing the entire basement may make sense when:
- You need additional living space
- The basement is dry
- Structural conditions are suitable
- You plan to remain in the home
- The budget supports the project
- The entire area can be used effectively
Partial renovation may be more practical when:
- Only part of the basement is suitable for living space
- Utility equipment occupies a significant area
- Storage remains important
- The budget is limited
- Some areas require additional repairs
Leaving certain utility or storage areas unfinished can sometimes reduce costs while preserving practical functionality.
Is a Basement Renovation Worth It?
A basement renovation can provide valuable additional space without expanding the home’s exterior footprint.
Potential benefits include:
- Additional living space
- Home office
- Recreation area
- Guest room
- Storage
- Bathroom
- Entertainment area
- Flexible family space
However, the value of the renovation depends on the property’s condition, project scope, local market, and how effectively the finished space will be used.
The most important consideration is to solve moisture, foundation, structural, and safety problems before investing heavily in cosmetic finishes.
A beautiful finished basement is not a successful renovation if underlying problems remain unresolved.
Final Thoughts
Understanding basement renovation cost requires looking beyond the price of flooring, paint, and finished walls.
Waterproofing, foundation repairs, insulation, electrical work, HVAC, plumbing, framing, flooring, ceilings, and specialized rooms can all influence the final budget.
Start with an assessment of the existing basement before selecting finishes. Address moisture and structural problems first, then plan the necessary infrastructure and interior improvements.
If your budget is limited, consider a phased renovation. Essential systems can be completed first while optional spaces and decorative upgrades are added later.
The best basement renovation is not necessarily the one with the most expensive finishes or the largest number of features.
It is the renovation that creates a dry, safe, comfortable, functional, and durable space while keeping the project within a realistic budget.
Frequently Asked Questions
How much does a basement renovation cost?
Basement renovation costs vary significantly depending on size, existing condition, waterproofing, materials, labor, plumbing, electrical work, HVAC, permits, and project scope. A detailed local estimate is more useful than a general online average.
What is the most expensive part of a basement renovation?
Waterproofing, foundation repairs, structural work, plumbing, electrical systems, HVAC modifications, and adding bathrooms or kitchens can represent significant portions of the budget.
Is finishing an unfinished basement expensive?
It can be because an unfinished basement may require insulation, framing, drywall, electrical work, flooring, lighting, HVAC, and other systems before it becomes a comfortable finished space.
How can I reduce basement renovation costs?
Address essential problems first, keep the existing layout when practical, choose durable materials, limit unnecessary plumbing additions, compare detailed contractor estimates, and consider completing the renovation in phases.
Should I waterproof my basement before renovating it?
Yes. Persistent water intrusion and moisture problems should be addressed before installing finished walls, flooring, insulation, or ceilings.
Can I put a bathroom in my basement?
A basement bathroom may be possible, but plumbing, drainage, ventilation, electrical work, waterproofing, and local building requirements must be considered.
Does a basement bedroom require an egress window?
Requirements vary by location, but basement bedrooms commonly have specific emergency escape and rescue requirements. Check applicable local building regulations before construction.
Is basement flooring different from regular flooring?
It can be. Basements may experience moisture and temperature variations, so flooring should be selected according to the actual conditions of the space.
How long does a basement renovation take?
The timeline depends on the basement size, existing condition, project scope, permits, materials, contractor availability, and unexpected problems. A complete basement conversion generally takes longer than a cosmetic update.
Should I finish my entire basement?
Not necessarily. Finishing only the areas that provide useful living space can be more economical when storage, utility equipment, or budget limitations make a full renovation impractical.
Is a basement renovation worth it?
It can be worthwhile when the basement is structurally suitable, moisture is controlled, and the additional space provides meaningful value and functionality for the household.
What should I fix first in a basement renovation?
Start with water intrusion, moisture, foundation or structural problems, and major safety issues. Infrastructure should generally be addressed before cosmetic finishes.
Can I renovate a basement in phases?
Yes. A phased approach can allow you to address essential infrastructure first and complete optional rooms, storage, or decorative improvements as the budget allows.