
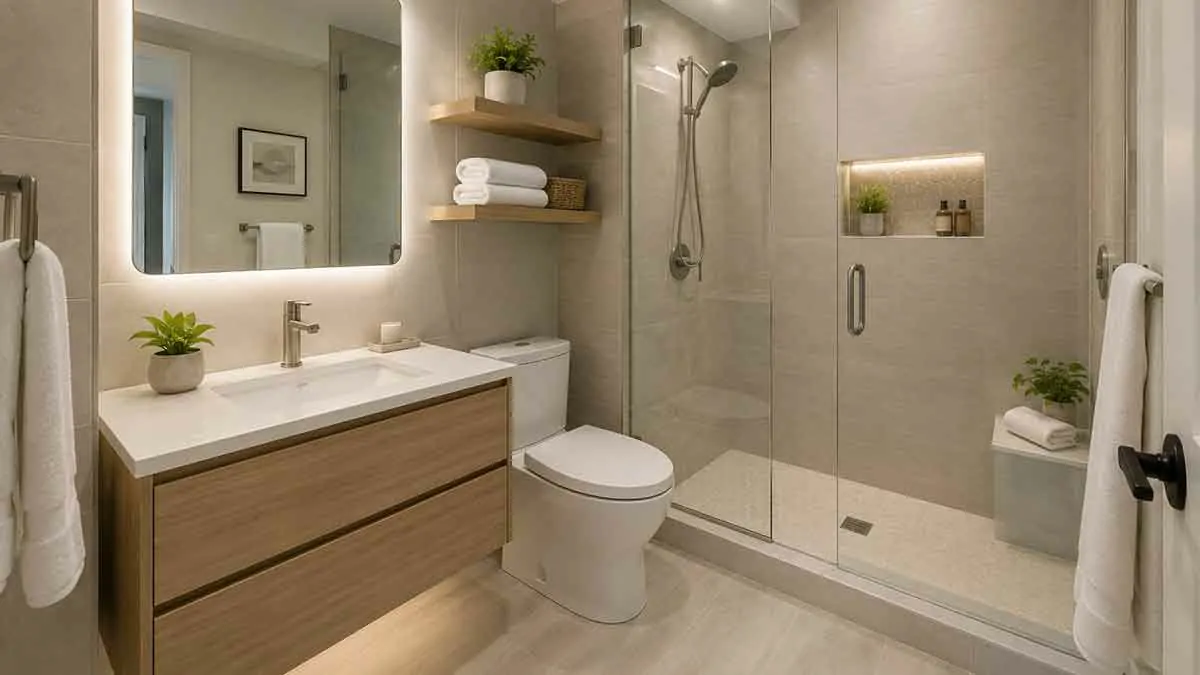
Renovating a small bathroom can be challenging because every inch of space matters. Limited floor area, compact fixtures, restricted storage, and narrow walkways can make a bathroom feel cramped even when the renovation itself is relatively simple.
The right small bathroom renovation ideas can improve both functionality and appearance without requiring a larger footprint. A better layout, appropriately sized fixtures, smart storage, improved lighting, and carefully selected finishes can make a compact bathroom feel brighter, more comfortable, and easier to use.
Whether you are renovating a small guest bathroom, powder room, apartment bathroom, or compact primary bathroom, the goal should be to make the available space work more efficiently rather than simply adding more features.
This guide explains practical ways to remodel a small bathroom, including layout improvements, storage solutions, shower ideas, lighting, fixtures, materials, budget strategies, and common mistakes to avoid.
Table of Contents
Why Small Bathroom Renovations Require Careful Planning
Small bathrooms leave less room for design mistakes.
An oversized vanity can reduce the walkway, a poorly positioned door can interfere with the toilet or shower, and insufficient storage can quickly create countertop clutter.
Before making changes, consider:
- Room dimensions
- Door swing
- Window location
- Plumbing connections
- Electrical outlets
- Shower access
- Fixture dimensions
- Storage requirements
- Ventilation
- Clearance around fixtures
A difference of only a few inches can significantly affect how comfortable a compact bathroom feels.
The goal should be to balance usable floor space, storage, comfort, and functionality rather than trying to fit as many fixtures as possible into the room.
Start With the Bathroom Layout
The layout should be one of the first decisions in a small bathroom renovation.
Map the location of:
- Toilet
- Sink
- Vanity
- Shower or bathtub
- Bathroom door
- Windows
- Electrical outlets
- Plumbing connections
- Exhaust fan
Consider how people move through the room.
The toilet should remain comfortable to access, the shower should have enough entry space, and the vanity should not obstruct the main walkway.
If the existing layout already works reasonably well, keeping it can simplify the renovation and reduce unnecessary construction.
When Should You Change the Layout?
Changing the layout may be worthwhile when the current arrangement creates significant problems.
For example, you might consider a new layout if:
- The vanity blocks the entrance
- The shower is difficult to access
- Storage is extremely limited
- The toilet is poorly positioned
- The current arrangement wastes substantial space
However, a layout change should provide a meaningful functional improvement. Moving fixtures simply to create a different appearance may not justify the additional construction work.
Measure Every Part of the Bathroom
Accurate measurements are essential before purchasing fixtures.
Measure:
- Overall room width
- Overall room length
- Ceiling height
- Door width
- Door swing
- Window dimensions
- Existing vanity
- Toilet location
- Shower dimensions
- Available wall space
- Plumbing locations
Also measure the path used to bring large fixtures and materials into the bathroom.
A fixture that technically fits inside the room may still be difficult to install if it cannot pass through the doorway or hallway.
Keep the Existing Plumbing When Possible
Keeping plumbing connections in approximately the same locations can help control renovation costs.
Moving a sink, toilet, shower, or bathtub can require additional plumbing work and may involve opening walls or floors.
If the existing layout is functional, consider improving the bathroom through:
- New fixtures
- Better storage
- Improved lighting
- New tile
- Updated vanity
- Fresh paint
- New hardware
This approach can produce a significant visual improvement without turning a small bathroom renovation into a major reconstruction project.
Choose Compact Bathroom Fixtures
Compact fixtures are designed to provide necessary functionality while using less space.
Potential options include:
- Narrow vanities
- Compact toilets
- Smaller sinks
- Shallow storage cabinets
- Compact bathtubs
- Smaller shower enclosures
However, smaller does not automatically mean better.
A fixture should be compact enough to preserve useful floor space while still being comfortable and practical.
Saving a few inches is not worthwhile if the toilet, sink, or shower becomes difficult to use.
Use a Wall-Mounted Vanity
A wall-mounted or floating vanity can make a small bathroom appear more open by exposing some of the floor underneath.
This creates a lighter visual effect and can also make cleaning easier.
A floating vanity works particularly well when combined with:
- A large mirror
- Wall-mounted lighting
- Simple cabinetry
- Under-vanity lighting
- A wall-mounted faucet
Choose a vanity that provides enough storage without extending unnecessarily far into the room.
Choose a Narrow Vanity
If a floating vanity is not suitable, a narrow floor-mounted vanity can still provide useful storage.
Before purchasing one, check:
- Width
- Depth
- Sink dimensions
- Drawer clearance
- Cabinet-door clearance
- Plumbing location
A shallow vanity can preserve more walking space.
Drawers can also be more convenient than deep cabinet compartments because bathroom products are easier to organize and access.
Install a Large Bathroom Mirror
A large mirror can make a small bathroom feel more spacious by reflecting light and reducing the visual weight of the wall behind the vanity.
Consider:
- Large rectangular mirrors
- Frameless mirrors
- Thin-framed mirrors
- Wall-to-wall mirrors
- Mirrored medicine cabinets
A mirror should be appropriately sized for the vanity and wall rather than simply being as large as possible.
A well-positioned mirror can also improve the effectiveness of natural and artificial light.
Use a Recessed Medicine Cabinet
A recessed medicine cabinet combines storage and mirror functionality while minimizing how far the cabinet projects into the room.
This can be particularly useful above a compact vanity.
Before installation, verify:
- Wall depth
- Stud locations
- Plumbing
- Electrical wiring
- Cabinet dimensions
Never cut into a wall without first checking for concealed utilities.
Improve Small Bathroom Lighting
Lighting has a major effect on how a small bathroom looks and feels.
A poorly lit bathroom can appear smaller, darker, and more cluttered.
Instead of relying on one ceiling fixture, consider multiple layers of lighting.
Ambient Lighting
Provides general illumination throughout the bathroom.
Task Lighting
Provides focused light around the vanity and other areas where detailed activities take place.
Accent Lighting
Can highlight architectural details, shelving, niches, or other design features.
The objective is to eliminate dark areas while creating comfortable illumination.
Use Light Colors Strategically
Light colors can reflect more available light and help create a sense of openness.
Common choices include:
- White
- Cream
- Beige
- Light gray
- Pale blue
- Soft green
However, a small bathroom does not need to be completely white.
You can introduce contrast through:
- Dark hardware
- Wood-toned cabinetry
- Decorative accessories
- Vanity details
- Lighting fixtures
A limited and coordinated color palette generally creates a cleaner appearance than using many competing colors.
Use Large-Format Tile
Large-format tile can reduce the number of visible grout lines.
This can make walls and floors appear more continuous and less visually fragmented.
Large tiles can work well for:
- Shower walls
- Bathroom walls
- Floors
However, tile size should be appropriate for the installation surface.
The installer must also account for floor slopes, corners, drains, and other details that can make extremely large tiles more difficult to install correctly.
Create Visual Continuity With Tile
Using related or matching materials across different surfaces can make a small bathroom feel more cohesive.
For example, a similar tile color can be used on the bathroom floor and shower walls.
Visual continuity can reduce the number of obvious boundaries in the room.
However, flooring materials should still provide appropriate slip resistance, especially in areas exposed to water.
Consider a Walk-In Shower
Replacing a bulky bathtub with a shower can improve the usable space in some small bathrooms.
A compact walk-in shower can provide:
- Easier access
- Flexible dimensions
- A more open appearance
- A contemporary design
However, a walk-in shower requires careful planning for:
- Waterproofing
- Drainage
- Shower slope
- Glass placement
- Entry clearance
A poorly designed open shower can create water-management problems, so waterproofing and drainage should take priority over appearance.
Use a Frameless Shower Enclosure
Clear glass can make a small bathroom appear more open because it creates less visual separation between the shower and the rest of the room.
A frameless or minimally framed enclosure can provide a clean appearance.
Clear glass is generally more visually open than heavily patterned or opaque shower panels.
Keep the enclosure easy to maintain by selecting appropriate hardware and considering how water spots and cleaning requirements will affect the finished design.
Install a Sliding Shower Door
A hinged shower door requires clearance to swing open.
In a small bathroom, that swing can interfere with:
- Vanity
- Toilet
- Walkway
- Bathroom entrance
A sliding shower door can eliminate some of that clearance requirement.
Another practical option is a shower curtain, especially for a simple or budget-conscious renovation.
Consider a Shower Curtain
A shower curtain can be useful in a small bathroom because it can be moved completely out of the way when the shower is not being used.
It can also cost less than a glass enclosure.
Choose a curtain that complements the bathroom while avoiding overly heavy patterns that can make the space feel visually crowded.
Use a Corner Sink
A corner sink can preserve valuable floor space in bathrooms where a conventional vanity would interfere with circulation.
It can work particularly well in:
- Powder rooms
- Guest bathrooms
- Narrow bathrooms
The disadvantage is that corner sinks usually provide less storage and countertop space.
They are therefore most suitable when storage requirements are limited or can be provided elsewhere.
Consider a Wall-Mounted Toilet
A wall-mounted toilet can reduce the visual bulk of the fixture and expose more floor area.
Because the tank is concealed within the wall system, the bathroom can have a cleaner appearance.
Potential advantages include:
- More visible floor space
- Easier floor cleaning
- Minimal visual appearance
However, installation is more complex than installing a conventional toilet.
The wall structure and concealed tank system must be appropriate for the installation, so this option should be considered during the planning stage rather than as a simple cosmetic upgrade.
Add Vertical Storage
When floor space is limited, walls become valuable storage areas.
Consider:
- Tall cabinets
- Narrow storage towers
- Wall-mounted shelves
- Medicine cabinets
- Wall hooks
- Vertical organizers
Tall storage can provide useful capacity while occupying relatively little floor area.
Place frequently used items within easy reach and use higher shelves for less frequently used products.
Use Recessed Storage
Recessed storage can provide useful capacity without extending significantly into the room.
Potential applications include:
- Medicine cabinets
- Shower niches
- Built-in shelves
- Recessed storage compartments
This approach is particularly useful when every inch of floor space matters.
Any recessed storage inside a shower must be properly waterproofed.
Install a Shower Niche
A shower niche provides dedicated storage for shampoo, soap, and other bathing products.
It can eliminate the need for bulky shower caddies or floor storage.
The niche should be planned before the shower walls are completed.
Consider:
- Height
- Width
- Number of shelves
- Drainage
- Waterproofing
- Tile layout
The niche should be large enough to be useful without unnecessarily reducing the available shower wall area.
Use Floating Shelves
Floating shelves can provide additional storage without the bulk of a traditional cabinet.
They can be useful for:
- Towels
- Toiletries
- Small baskets
- Decorative objects
Use them selectively.
Too many open shelves can create visual clutter and require more frequent organization.
Make Better Use of the Space Under the Sink
The cabinet below the sink can provide valuable storage in a small bathroom.
Use organizers such as:
- Pull-out bins
- Stackable containers
- Small baskets
- Door-mounted organizers
- Adjustable shelves
Keep plumbing connections accessible so stored items do not interfere with maintenance or leak inspection.
Use Hooks Instead of Towel Bars
Hooks can provide convenient towel storage while occupying less wall space than long towel bars.
They can be installed near:
- Shower
- Vanity
- Bathroom door
- Storage cabinet
Hooks are especially useful when wall space is limited.
Consider a Pocket Door
A traditional swinging bathroom door can consume valuable floor space.
A pocket door slides into the wall and eliminates much of the interior door-swing area.
This can create additional flexibility for:
- Vanity placement
- Storage
- Toilet positioning
- Shower access
However, installing a pocket door may require wall modifications.
The wall must also be suitable for the pocket-door mechanism and free from incompatible plumbing or electrical components.
Improve Natural Light
If the bathroom has a window, make the most of the available daylight.
Avoid unnecessarily blocking the window with:
- Tall cabinets
- Large decorative objects
- Heavy curtains
For privacy, consider suitable solutions such as textured or obscured glass and appropriate window coverings.
Natural light can make a small bathroom appear brighter and more open.
Improve Bathroom Ventilation
Ventilation is essential in a small bathroom because moisture can accumulate quickly.
A properly functioning exhaust system can help manage:
- Humidity
- Condensation
- Moisture damage
- Musty odors
- Mold growth
During renovation, inspect the existing fan and determine whether the ventilation system is appropriate for the room.
The exhaust should also be properly vented rather than simply discharging moist air into an unsuitable enclosed space.
Choose Easy-to-Clean Materials
A compact bathroom often requires frequent cleaning because fixtures and surfaces are close together.
Choose materials that are practical to maintain.
Consider:
- Smooth surfaces
- Durable flooring
- Easy-clean shower glass
- Appropriate grout
- Moisture-resistant finishes
Reducing unnecessary grout lines can also make routine cleaning easier.
Use a Wall-Mounted Faucet
A wall-mounted faucet can create a streamlined appearance and free some countertop space.
It can work particularly well with:
- Narrow vanities
- Compact sinks
- Floating vanities
However, wall-mounted faucets require plumbing inside the wall and careful planning.
They are generally easier to install during a larger bathroom renovation than as a standalone upgrade.
Keep Countertops Clear
A small vanity can quickly feel crowded when covered with toiletries and appliances.
Use storage to keep everyday products organized.
For example:
- Store toiletries in drawers.
- Use the medicine cabinet for smaller items.
- Keep only frequently used products on the countertop.
- Use drawer organizers.
- Store backup products elsewhere.
A clear countertop can make the entire bathroom appear more spacious.
Budget-Friendly Small Bathroom Renovation Ideas
A small bathroom renovation does not always require complete demolition.
If your budget is limited, consider high-impact improvements such as:
- Repainting the walls.
- Replacing vanity hardware.
- Installing a new mirror.
- Improving lighting.
- Replacing an outdated faucet.
- Updating shower fixtures.
- Regrouting where appropriate.
- Adding better storage organizers.
- Replacing worn accessories.
- Refinishing suitable cabinetry.
- Replacing damaged flooring when necessary.
- Updating the shower curtain.
The best budget improvements are usually those that solve a real functional problem or significantly improve the room’s appearance without requiring major structural work.
Small Bathroom Renovation Cost Factors
The cost of renovating a small bathroom depends on more than the size of the room.
Important cost factors include:
- Plumbing changes
- Electrical work
- Waterproofing
- Tile installation
- Vanity and fixtures
- Shower enclosure
- Flooring
- Lighting
- Ventilation
- Demolition
- Labor
- Permits where required
- Material quality
A small bathroom can still be expensive to renovate if the project involves moving plumbing, replacing waterproofing systems, changing electrical components, or installing premium materials.
For better budget control, separate the project into essential repairs, functional upgrades, and cosmetic improvements.
Small Bathroom Renovation Mistakes to Avoid
Choosing Fixtures That Are Too Large
An oversized vanity, bathtub, or storage cabinet can reduce circulation and make the bathroom uncomfortable.
Ignoring Door Clearance
The bathroom door, shower door, cabinets, and drawers should all be considered when planning the layout.
Changing Plumbing Without a Clear Benefit
Moving plumbing can add cost and construction complexity.
Only make major layout changes when they provide a meaningful improvement.
Sacrificing Storage for Appearance
Open shelves and minimalist designs may look attractive, but removing too much concealed storage can create daily clutter.
Using Too Many Materials
A small bathroom can become visually busy when too many tile patterns, colors, and finishes are combined.
Ignoring Lighting
Even attractive materials can look poor when the bathroom has insufficient or badly positioned lighting.
Ignoring Ventilation
A newly renovated bathroom can still develop moisture problems if ventilation is inadequate.
Choosing Materials Only for Appearance
Bathroom surfaces need to tolerate moisture, cleaning, and everyday use.
Installing Products Without Checking Measurements
Never assume that a fixture will fit based only on its advertised dimensions.
Check actual dimensions, clearances, plumbing connections, door swings, and installation requirements.
How to Renovate a Small Bathroom Step by Step
Step 1: Measure the Bathroom
Record the room dimensions, doors, windows, fixtures, and plumbing locations.
Step 2: Identify the Biggest Problems
Determine whether the main issue is storage, layout, lighting, ventilation, outdated finishes, or fixture size.
Step 3: Set a Realistic Budget
Separate essential repairs from optional improvements and keep a contingency reserve.
Step 4: Evaluate the Existing Layout
Decide whether the current arrangement works or whether a layout change provides enough benefit to justify the additional work.
Step 5: Select Appropriately Sized Fixtures
Choose compact products that preserve circulation without sacrificing comfort.
Step 6: Plan Storage
Use vertical, recessed, and under-sink storage to maximize capacity.
Step 7: Plan Lighting and Ventilation
Address these systems before installing final finishes.
Step 8: Select Materials
Choose flooring, tile, paint, countertops, and fixtures based on durability, maintenance, moisture exposure, and appearance.
Step 9: Complete Structural and Utility Work
Handle plumbing, electrical, waterproofing, ventilation, and other specialized work before final finishes.
Step 10: Install Fixtures and Finishes
Complete the vanity, toilet, shower, flooring, tile, lighting, and other major components.
Step 11: Add Storage and Accessories
Finish with mirrors, hooks, organizers, towels, and other accessories.
Step 12: Check Functionality
Before considering the renovation complete, verify that doors, drawers, cabinets, fixtures, ventilation, and lighting all work properly.
Best Small Bathroom Renovation Strategy
The most effective strategy is not to fill the bathroom with more features. It is to make the existing space work better.
Prioritize the following:
- Efficient layout
- Appropriate fixture sizes
- Adequate storage
- Good lighting
- Effective ventilation
- Moisture-resistant materials
- Easy maintenance
- Minimal visual clutter
A successful small bathroom should feel intentional rather than crowded.
The best renovations often combine several modest improvements instead of relying on one expensive feature.
For example, a compact vanity, large mirror, improved lighting, recessed storage, and clear shower enclosure can collectively make a much greater difference than simply installing one premium fixture.
Final Thoughts
The best small bathroom renovation ideas focus on making limited space more functional rather than trying to fill it with more features.
Start with accurate measurements and an efficient layout. Choose fixtures that fit comfortably, use vertical and recessed storage, improve lighting and ventilation, and select materials that can handle moisture and frequent cleaning.
If the budget is limited, keeping the existing plumbing layout can help control costs. Cosmetic upgrades such as paint, hardware, mirrors, lighting, and storage organizers can also produce meaningful improvements without major construction.
For larger renovations, consider solutions such as floating vanities, compact fixtures, walk-in showers, clear glass enclosures, shower niches, recessed medicine cabinets, and space-saving doors.
Ultimately, a small bathroom does not have to feel cramped. With careful planning, appropriate proportions, smart storage, and a cohesive design, even a very compact bathroom can become comfortable, practical, attractive, and easy to maintain.
Frequently Asked Questions
What is the best way to make a small bathroom look bigger?
Use an efficient layout, keep countertops clear, improve lighting, use light or coordinated colors, install a large mirror, and reduce visual clutter. Clear glass shower enclosures can also make the room feel more open.
What type of vanity is best for a small bathroom?
A narrow or floating vanity can work well because it provides necessary storage while preserving floor and visual space. Choose the smallest practical size that still provides comfortable use.
Is a walk-in shower good for a small bathroom?
A compact walk-in shower can work well, particularly when replacing a bulky bathtub. However, waterproofing, drainage, and shower-entry clearance must be carefully planned.
How can I add storage to a small bathroom?
Use vertical cabinets, recessed medicine cabinets, shower niches, floating shelves, under-sink organizers, wall hooks, and narrow storage towers.
Are large tiles better for small bathrooms?
Large-format tiles can create a more continuous appearance because they have fewer grout lines. However, the tile size must be appropriate for the room and installation surface.
Should I keep the existing bathroom layout?
If the current layout works reasonably well, keeping it can reduce construction complexity and help control costs. Change it only when the new arrangement provides a meaningful functional benefit.
How can I renovate a small bathroom on a budget?
Prioritize essential repairs, keep existing plumbing locations when possible, reuse functional components, choose standard-size fixtures, improve lighting, repaint surfaces, update hardware, and add inexpensive storage solutions.
Is a wall-mounted toilet worth it in a small bathroom?
It can save visual space and make floor cleaning easier, but installation is more complex and can cost more than a conventional toilet. It is most appropriate when planned as part of a larger renovation.
What colors are best for a small bathroom?
Light and neutral colors such as white, cream, beige, and light gray can help reflect light and create an open appearance. Darker colors can still be used as accents for contrast.
How important is ventilation in a small bathroom?
Ventilation is very important because compact bathrooms can accumulate humidity quickly. Proper ventilation helps manage moisture, condensation, odors, and potential moisture-related damage.
What should I prioritize when remodeling a small bathroom?
Prioritize layout, safety, waterproofing, plumbing, ventilation, lighting, and appropriately sized fixtures before spending money on decorative features.
Can a small bathroom renovation increase home value?
A well-executed bathroom renovation can improve the functionality, appearance, and appeal of a home. The financial return varies depending on the property, local market, project quality, and renovation cost.