
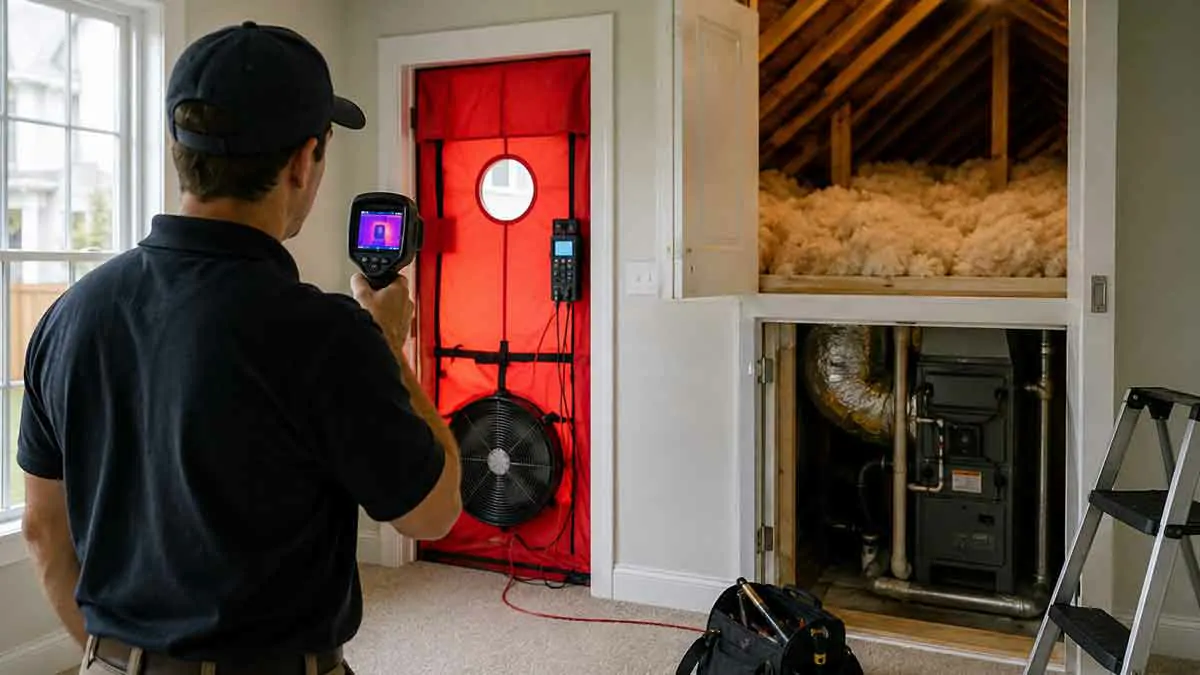
A home energy audit is a detailed evaluation of how efficiently a house uses energy and where heating, cooling, and other energy losses occur. It examines the building envelope, insulation, air leakage, windows and doors, HVAC systems, ductwork, water heating, lighting, appliances, and other factors that influence energy consumption and indoor comfort.
Instead of guessing whether you should add insulation, replace windows, upgrade your HVAC system, or seal air leaks, a home energy audit helps identify which problems are most significant and which improvements should be prioritized.
An energy audit can be useful for older homes, homes with unusually high energy bills, properties with inconsistent room temperatures, and houses undergoing major renovations. It can also provide valuable information before replacing major heating or cooling equipment.
This home energy audit guide explains what an energy audit is, what professionals inspect, which diagnostic tests may be used, how to perform a basic DIY assessment, how to understand the results, and how to prioritize energy-efficiency improvements.
Table of Contents
What Is a Home Energy Audit?
A home energy audit is a systematic assessment of a home’s energy performance.
The process looks at how energy is consumed and how heat moves through the building. It also examines the relationship between the building envelope and mechanical systems.
Depending on the scope of the audit, an evaluation may include:
- Insulation
- Air leakage
- Windows and doors
- Exterior walls
- Attic
- Basement or crawl space
- HVAC equipment
- Ductwork
- Water heating
- Lighting
- Appliances
- Moisture
- Ventilation
- Indoor air quality
- Combustion safety
The purpose is to identify energy losses and determine which improvements are likely to provide the greatest benefit.
A professional audit should evaluate the home as a system rather than treating insulation, windows, and HVAC equipment as completely separate problems.
Why Is a Home Energy Audit Important?
Homeowners often know that a house feels uncomfortable or that energy bills are high, but they may not know why.
An energy audit can help answer questions such as:
- Where is the home losing heat?
- Where is outdoor air entering?
- Is the attic adequately insulated?
- Are wall cavities insulated?
- Are ducts leaking conditioned air?
- Are HVAC systems operating properly?
- Are windows actually a major source of energy loss?
- Which upgrades should be completed first?
- Which improvements may provide the best return?
This information can prevent homeowners from spending large amounts of money on upgrades that do not address the most important problem.
For example, replacing windows may seem like an obvious solution to a drafty room, but the underlying issue could be air leakage around the window frame, insufficient wall insulation, or pressure differences caused by other leaks.
When Should You Get a Home Energy Audit?
A home energy audit can be useful whenever there is uncertainty about the home’s energy performance.
Consider an audit if:
- Energy bills are consistently higher than expected.
- Some rooms are much hotter or colder than others.
- The home feels drafty.
- Heating or cooling equipment runs for long periods.
- The house is older and insulation levels are unknown.
- You are planning a major renovation.
- You are considering replacing an HVAC system.
- You want to improve attic or wall insulation.
- You recently purchased an older property.
- You want to reduce long-term energy consumption.
An audit can also be useful after major improvements to determine whether additional energy problems remain.
What Does a Home Energy Audit Include?
The exact scope varies between providers.
A basic assessment may primarily involve visual inspection and recommendations.
A comprehensive audit may include:
- Reviewing energy bills.
- Inspecting insulation.
- Evaluating the building envelope.
- Identifying air leakage.
- Performing a blower door test.
- Using infrared thermal imaging.
- Inspecting HVAC equipment.
- Evaluating ductwork.
- Checking windows and doors.
- Evaluating water heating.
- Looking for moisture problems.
- Considering ventilation and indoor air quality.
- Checking combustion safety where applicable.
- Preparing a prioritized improvement plan.
Ask about the scope before hiring an auditor because the term “energy audit” can describe services with very different levels of detail.
Different Levels of Home Energy Assessment
Not every energy assessment provides the same amount of information.
Basic Visual Assessment
A basic assessment may examine insulation, windows, doors, HVAC equipment, lighting, and obvious air leaks.
It can identify visible problems but may not quantify air leakage or heat loss accurately.
Diagnostic Energy Audit
A more detailed audit may use equipment such as:
- Blower doors
- Infrared cameras
- Airflow measurement tools
- Moisture meters
- Combustion-safety testing equipment
This provides more information about how the home actually performs.
Comprehensive Home Performance Assessment
A comprehensive assessment evaluates the interaction between the building envelope, mechanical systems, ventilation, moisture, and indoor conditions.
This approach can be particularly useful before major energy-efficiency renovations.
Review Your Energy Bills
Utility bills provide useful information about actual energy consumption.
Gather several months, and preferably a full year’s worth, of bills before the audit.
Look for:
- Seasonal energy consumption
- Heating-related increases
- Cooling-related increases
- Unusual changes in usage
- Changes after renovations
- Changes after HVAC replacement
- Differences between similar periods
Energy use should also be considered in relation to weather, occupancy, thermostat settings, and changes in household behavior.
A high bill alone does not prove that insulation or air leakage is the problem.
Inspect the Building Envelope
The building envelope separates conditioned indoor space from outdoor conditions.
An energy audit should consider:
- Roof and attic
- Exterior walls
- Windows
- Exterior doors
- Basement
- Crawl spaces
- Floors
- Rim joists
- Foundation areas
The goal is to determine where heat is being transferred and where uncontrolled air movement occurs.
A strong building envelope generally combines adequate insulation, effective air control, appropriate moisture management, and properly installed windows and doors.
Inspect Attic Insulation
The attic is often one of the highest-priority areas in a home energy assessment.
An auditor may check:
- Insulation depth
- Insulation type
- Missing areas
- Compression
- Settling
- Moisture
- Mold
- Roof leaks
- Attic hatch sealing
- Ceiling penetrations
- Ductwork
- Ventilation
Before adding insulation, significant air leaks between the living space and attic should be addressed where appropriate.
The goal is to create an effective thermal and air-control boundary without blocking required ventilation pathways.
Evaluate Wall Insulation
Wall insulation can be difficult to inspect because it is hidden behind drywall, plaster, siding, or other finishes.
An auditor may use:
- Construction records
- Accessible cavities
- Infrared imaging
- Small inspection openings
- Other diagnostic methods
Potential problems include:
- Missing insulation
- Incomplete coverage
- Settled insulation
- Compressed insulation
- Thermal bridging
- Air leakage
Wall insulation should not be evaluated based solely on insulation thickness. The complete wall assembly and its moisture-control strategy also matter.
Inspect Basement and Crawl Spaces
Basements and crawl spaces can have a major effect on the comfort of rooms above.
An audit may examine:
- Foundation walls
- Floor insulation
- Rim joists
- Crawl space walls
- Moisture
- Standing water
- Air leakage
- Ductwork
- Exposed pipes
- Unconditioned areas
Moisture problems should be identified before insulation upgrades are performed.
The correct insulation location also depends on whether a crawl space is vented, conditioned, or properly encapsulated.
Check Floors and Ceilings
Floors over garages, crawl spaces, porches, or unconditioned basements can contribute to uncomfortable rooms.
An auditor may look for:
- Missing floor insulation
- Compressed insulation
- Air leakage
- Cold surfaces
- Gaps around penetrations
Ceilings beneath attics should also be checked for insulation deficiencies and air leakage.
The objective is to identify weak sections of the building envelope rather than simply adding insulation everywhere.
Test for Air Leakage
Air leakage occurs when outdoor or indoor air moves unintentionally through gaps in the building envelope.
Common leakage locations include:
- Windows
- Doors
- Electrical outlets
- Plumbing penetrations
- Wiring penetrations
- Attic hatches
- Rim joists
- Duct penetrations
- Chimney areas
- Floor openings
- Wall penetrations
Air leakage can reduce comfort and increase heating and cooling demand.
However, air sealing must be performed carefully because homes also require appropriate controlled ventilation.
What Is a Blower Door Test?
A blower door test measures the air tightness of a home.
A temporary fan is installed in an exterior doorway and used to create a controlled pressure difference between the inside and outside.
The resulting airflow measurement provides information about how much air leakage the building envelope has under the test conditions.
The auditor can then investigate likely leakage locations.
A blower door test can help identify problems that are difficult to detect through visual inspection alone.
Understanding ACH50
One measurement commonly associated with blower door testing is air changes per hour at 50 Pascals, often abbreviated as ACH50.
ACH50 estimates how many times the home’s air volume would theoretically be replaced in one hour under a standardized 50-Pascal pressure difference.
A higher ACH50 generally indicates a leakier building envelope.
However, ACH50 is a diagnostic measurement rather than a direct measurement of normal everyday ventilation.
Actual ventilation depends on weather, pressure differences, occupant behavior, mechanical ventilation, and other conditions.
A low leakage rate also does not mean a home should be left without adequate ventilation.
Infrared Thermal Imaging
Infrared cameras can identify temperature differences across surfaces.
During suitable conditions, thermal imaging may help reveal:
- Missing insulation
- Uneven insulation
- Thermal bridges
- Air leakage patterns
- Cold areas
- Hot areas
- Differences around windows and doors
Thermal imaging must be interpreted carefully.
Temperature differences can result from air movement, solar exposure, moisture, framing, HVAC effects, or other conditions.
An infrared image should therefore be treated as diagnostic evidence rather than automatic proof that insulation is missing.
Inspect Windows and Doors
Windows and exterior doors can contribute to both heat transfer and air leakage.
An audit may examine:
- Frame condition
- Glass condition
- Weatherstripping
- Caulking
- Drafts
- Condensation
- Exterior sealing
- Water intrusion
Before replacing windows, determine whether the primary problem is the window itself or the surrounding wall assembly.
In some homes, repairing weatherstripping and air sealing can provide a more practical improvement than replacing otherwise serviceable windows.
Evaluate HVAC Systems
Heating and cooling equipment should be considered as part of the home’s overall energy system.
An audit may examine:
- Equipment age
- General condition
- Maintenance
- Thermostat operation
- Filters
- System type
- Distribution
- Operating performance
- Heating and cooling demand
An energy audit does not necessarily replace a detailed HVAC service inspection.
If mechanical faults are suspected, a qualified HVAC professional may need to perform additional diagnostics.
Inspect HVAC Ductwork
Ductwork can lose conditioned air when it is located in unconditioned areas or has significant leaks.
Inspect for:
- Loose connections
- Damaged ducts
- Missing insulation
- Damaged insulation
- Poorly sealed joints
- Crushed sections
- Leaks around registers and connections
Duct sealing and insulation can improve distribution efficiency when problems are identified.
The condition of the duct system should be considered before assuming that new HVAC equipment is necessary.
Evaluate Water Heating
Water heating is another important part of household energy use.
An energy assessment may examine:
- Water heater type
- Energy source
- Age
- Condition
- Temperature settings
- Hot-water usage
- Pipe insulation
- Distribution losses
If the water heater is old or inefficient, replacement may be worth considering.
However, the decision should account for equipment condition, household demand, installation requirements, energy costs, and available technologies.
Inspect Lighting and Appliances
Lighting and appliances may also be included in an energy assessment.
Review:
- Lighting technology
- Operating schedules
- Refrigerators
- Freezers
- Dishwashers
- Clothes washers
- Clothes dryers
- Ovens
- Other major appliances
Energy consumption depends not only on equipment efficiency but also on usage patterns.
Replacing every appliance is rarely the first priority if major building-envelope problems remain unresolved.
Check Moisture and Humidity
Moisture problems can affect both energy performance and building durability.
An audit should consider:
- Condensation
- High indoor humidity
- Water stains
- Mold
- Musty odors
- Foundation moisture
- Plumbing leaks
- Roof leaks
- Poor drainage
Insulation should not be installed over unresolved moisture problems.
Water control should come first because adding insulation to a wet building assembly can conceal damage or create additional problems.
Evaluate Indoor Air Quality
Energy efficiency and indoor air quality are closely connected.
Air sealing can reduce uncontrolled airflow, but the home may still need appropriate ventilation.
Potential indoor air quality concerns include:
- Excessive humidity
- Persistent odors
- Mold
- Combustion pollutants
- Inadequate ventilation
- Excessive dust
A comprehensive assessment should consider whether energy improvements could affect ventilation or pollutant levels.
Combustion Safety
Homes with fuel-burning equipment require additional care.
Examples include:
- Gas furnaces
- Gas water heaters
- Oil-fired equipment
- Wood-burning appliances
Air sealing can change pressure relationships within a house and may affect combustion air or venting in some situations.
Where combustion appliances are present, appropriate safety testing should be considered before and after significant air-sealing work.
Do not modify combustion equipment or venting without qualified professional guidance.
DIY Home Energy Audit
A homeowner can perform a basic energy inspection before scheduling a professional assessment.
Start by checking:
- Attic insulation
- Visible wall insulation
- Basement insulation
- Crawl space insulation
- Rim joists
- Windows
- Exterior doors
- Weatherstripping
- Visible air leaks
- HVAC filters
- Accessible ductwork
- Water heater
- Lighting
- Major appliances
- Moisture problems
Take photographs and record observations.
A DIY assessment is useful for identifying obvious deficiencies, but it cannot provide the same diagnostic information as professional testing.
Simple DIY Air Leakage Checks
Some obvious air leaks can be detected without specialized equipment.
On a windy or cool day, check around:
- Exterior doors
- Windows
- Electrical outlets
- Attic hatches
- Baseboards
- Utility penetrations
You may notice drafts by touch or observe movement of curtains or lightweight materials.
Smoke-based testing can sometimes help identify airflow, but it must be used cautiously around combustion appliances and other safety-sensitive locations.
Never use an open flame to locate air leaks.
How to Prepare for a Professional Energy Audit
Preparation can make the assessment more useful.
Before the auditor arrives:
- Gather recent energy bills.
- Record comfort problems.
- Identify rooms that are unusually hot or cold.
- Note areas that feel drafty.
- Gather HVAC information.
- Mention previous insulation work.
- Identify known moisture problems.
- Make the attic accessible.
- Make the basement or crawl space accessible.
- Prepare questions about planned renovations.
Tell the auditor about any major changes in occupancy, thermostat settings, HVAC equipment, insulation, or energy use.
Questions to Ask an Energy Auditor
Before hiring an auditor, ask:
- What does the audit include?
- Do you perform blower door testing?
- Do you use infrared thermal imaging?
- Will you inspect insulation?
- Will you evaluate ductwork?
- Will you investigate air leakage?
- Do you evaluate moisture conditions?
- Do you consider ventilation?
- Is combustion-safety testing included where applicable?
- Will I receive a written report?
- Will the report prioritize improvements?
- Will you estimate expected energy savings?
- Are additional specialists required for HVAC or structural problems?
A clear scope makes it easier to compare different audit services.
What Does a Home Energy Audit Report Include?
A professional report may include:
- Summary of major findings
- Energy-use observations
- Insulation deficiencies
- Air leakage findings
- Building-envelope observations
- HVAC recommendations
- Ductwork findings
- Moisture concerns
- Recommended improvements
- Estimated project costs
- Potential energy savings
- Priority levels
The quality and detail of reports vary between providers.
A useful report should help you decide what to fix first, rather than simply listing every possible improvement.
How to Read an Energy Audit Report
Focus on the relationship between the identified problem and the recommended solution.
For each recommendation, consider:
- What problem does it address?
- How significant is the problem?
- What will the project cost?
- What energy savings are reasonably expected?
- Will it improve comfort?
- Does it need to be completed before another project?
- Could it affect moisture or ventilation?
- Does it require professional installation?
A recommendation with a lower upfront cost may provide more value than a major renovation with a longer payback period.
How Much Does a Home Energy Audit Cost?
The cost varies depending on:
- Home size
- Location
- Audit scope
- Diagnostic equipment
- Testing included
- Professional experience
- Reporting requirements
A basic visual assessment generally costs less than a comprehensive evaluation involving blower-door testing, thermal imaging, detailed measurements, and a written improvement plan.
When comparing prices, compare the scope of the service, not just the advertised fee.
What Happens After a Home Energy Audit?
The audit is only the first step.
Once the results are available, organize recommendations into categories such as:
Urgent Problems
Address water intrusion, safety issues, structural concerns, or serious building problems first.
High-Impact Energy Improvements
These may include major air sealing, attic insulation, duct improvements, or other deficiencies identified by the assessment.
Comfort Improvements
Some projects may primarily address cold floors, uneven temperatures, drafts, or room-to-room comfort.
Equipment Improvements
HVAC, water heating, or appliance upgrades may be considered when equipment is inefficient, damaged, or nearing the end of its useful life.
How to Prioritize Energy Improvements
A practical sequence is:
1. Fix Water and Safety Problems
Repair leaks, moisture intrusion, combustion-safety issues, and other urgent problems.
2. Address Major Air Leakage
Seal significant uncontrolled openings while maintaining required ventilation.
3. Improve Insulation
Upgrade attic, wall, floor, basement, or crawl space insulation where deficiencies are confirmed.
4. Improve Duct Distribution
Seal and insulate ducts where appropriate.
5. Optimize HVAC Performance
Service, repair, or evaluate equipment based on actual system needs.
6. Consider Equipment Replacement
Replace major equipment when efficiency, condition, repair costs, or remaining service life justify it.
7. Address Windows, Doors, Lighting, and Appliances
Complete these projects according to their condition and expected benefits.
This order is a framework, not a universal rule. The audit findings should determine the actual sequence.
Should You Replace Windows After an Energy Audit?
Not necessarily.
An energy audit may show that windows are contributing to energy loss, but it may also reveal that larger problems exist elsewhere.
Before replacing windows, evaluate:
- Air leakage
- Window condition
- Wall insulation
- Attic insulation
- Door leakage
- HVAC performance
- Solar heat gain
If existing windows are structurally sound, weatherstripping, caulking, storm windows, shading, or other improvements may sometimes be more appropriate.
Should You Upgrade Insulation After an Energy Audit?
If the audit identifies significant insulation deficiencies, improving insulation may be a high-priority project.
However, insulation should be compatible with the building assembly.
Consider:
- Moisture
- Air sealing
- Vapor control
- Thermal bridging
- Available space
- Fire protection
- Existing construction
Adding insulation without addressing moisture or major air leakage can limit the expected benefit or create building problems.
Should You Replace Your HVAC System?
An energy audit should not automatically lead to HVAC replacement.
First determine whether the system is:
- Properly maintained
- Correctly sized
- Distributing air effectively
- Losing energy through ductwork
- Operating according to specifications
Improving the building envelope can reduce heating and cooling loads.
If the existing equipment is old, inefficient, damaged, or poorly matched to the home, replacement may make sense after the building-envelope issues have been considered.
Common Home Energy Audit Mistakes
Focusing Only on Energy Bills
Bills show how much energy is being consumed but not necessarily where the losses occur.
Replacing Windows First
Windows may not be the highest-priority source of energy loss.
Ignoring Air Leakage
Air movement can bypass insulation and create major comfort problems.
Adding Insulation Over Moisture Problems
Water intrusion should be corrected first.
Sealing Every Opening
Homes require appropriate controlled ventilation and safety clearances.
Ignoring Ductwork
Leaky ducts in unconditioned spaces can reduce HVAC efficiency.
Replacing HVAC Equipment Without Evaluating the Building Envelope
Equipment should be evaluated in relation to the home’s actual heating and cooling loads.
Choosing Projects Based Only on R-Value
Insulation performance depends on installation quality and the complete building assembly.
Treating Every Recommendation as Equally Important
Energy audit findings should be prioritized according to impact, cost, safety, comfort, and urgency.
How Often Should You Get an Energy Audit?
There is no single schedule that applies to every home.
An audit may be worthwhile:
- Before a major renovation
- After purchasing an older home
- When energy consumption changes significantly
- When comfort problems develop
- Before major insulation work
- Before replacing major HVAC equipment
- After substantial efficiency improvements
A follow-up assessment can help determine whether major problems were successfully addressed.
Home Energy Audit Checklist
Use this checklist when evaluating your home:
- Review recent energy bills.
- Identify unusual energy-use patterns.
- Inspect attic insulation.
- Check wall insulation where accessible.
- Inspect basement or crawl space.
- Check floor insulation.
- Inspect rim joists.
- Look for air leaks.
- Check windows and doors.
- Evaluate HVAC equipment.
- Inspect accessible ductwork.
- Check the water heater.
- Review lighting.
- Evaluate major appliances.
- Check for moisture.
- Review indoor humidity.
- Consider ventilation.
- Check combustion safety where applicable.
- Perform professional diagnostic testing when needed.
- Prioritize improvements based on the audit findings.
When to Hire a Professional
Professional assessment is particularly useful when:
- Energy bills remain high despite basic improvements.
- The home has significant comfort problems.
- You cannot identify major air leaks.
- Insulation levels are unknown.
- You are planning a major renovation.
- Extensive insulation work is required.
- The home has combustion appliances.
- Moisture problems are present.
- HVAC and building-envelope problems appear connected.
- You need diagnostic measurements rather than a visual inspection.
A qualified auditor can identify relationships between the building envelope, HVAC systems, air leakage, insulation, and indoor conditions that may not be obvious to a homeowner.
Final Thoughts
A home energy audit can turn energy-efficiency improvements into a structured decision-making process.
Instead of automatically replacing windows, adding insulation, or buying new HVAC equipment, an audit helps identify where the home’s largest performance problems actually exist.
The most useful assessments look at the home as a complete system, including insulation, air leakage, moisture control, windows, doors, HVAC equipment, ductwork, ventilation, and water heating.
Start by reviewing energy use and identifying comfort problems. Then use visual inspection and, when appropriate, diagnostic tools such as blower-door testing and infrared thermal imaging to determine where improvements are needed.
The goal is not simply to reduce energy consumption. A well-planned energy improvement strategy should also improve comfort, reduce unnecessary heat loss and gain, protect the building from moisture problems, maintain appropriate ventilation, and make future upgrades more predictable.
The best home energy upgrades are therefore not necessarily the most expensive ones. They are the improvements that address the most important problems in the correct order and work together as part of the home’s overall building performance.