
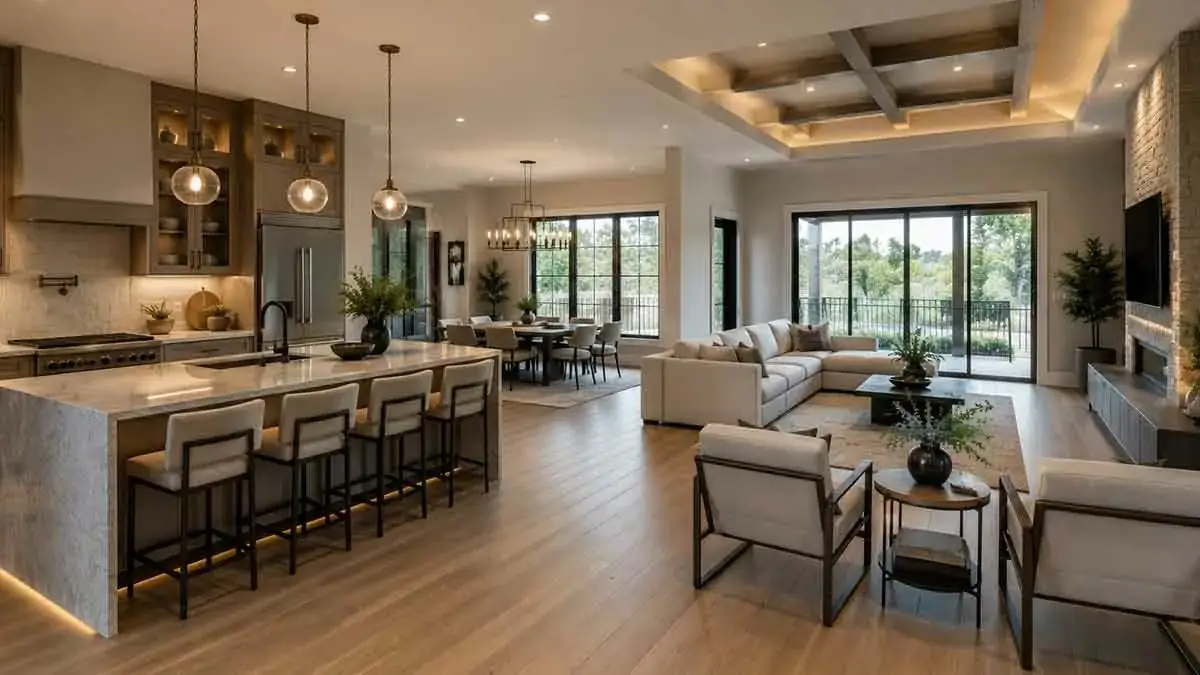
An open floor plan is a home layout that combines two or more traditionally separate living areas into one connected space. Kitchens, dining rooms, and living rooms are the most common combination, creating a more open environment for everyday living and entertaining.
Open-concept layouts can make a home feel larger, improve sightlines, allow natural light to travel between spaces, and encourage interaction between family members and guests. However, removing walls also creates challenges involving privacy, noise, storage, cooking odors, furniture placement, and heating and cooling.
Creating a successful open floor plan is therefore about more than removing walls. The space needs clear functional zones, good circulation, appropriate lighting, sufficient storage, and a design that connects the different areas without making them feel cluttered or undefined.
This guide explains the benefits and drawbacks of open floor plans, what to consider before removing a wall, and practical design ideas for creating a comfortable and functional open-concept home.
Table of Contents
What Is an Open Floor Plan?
An open floor plan is a layout in which traditionally separate living areas share one larger connected space.
Common combinations include:
- Kitchen and living room
- Kitchen and dining room
- Living room and dining room
- Kitchen, dining, and living areas
The purpose is to reduce physical barriers and create stronger visual and functional connections between spaces.
An open floor plan does not necessarily mean removing every wall. Islands, furniture, partial walls, columns, ceiling treatments, and changes in materials can still define individual zones while maintaining an open appearance.
Why Open Floor Plans Are Popular
Open layouts have become popular because they can make homes feel more spacious and connected without necessarily increasing the home’s square footage.
They can support:
- Social interaction
- Entertaining
- Flexible furniture arrangements
- Better sightlines
- Natural light distribution
- Easier supervision of children
- Contemporary interior design
However, an open layout is most effective when it reflects how the household actually uses the space.
Benefits of an Open Floor Plan
Makes a Home Feel More Spacious
Removing unnecessary visual barriers can make several smaller areas feel like one larger room.
Even when the actual floor area remains unchanged, longer sightlines can make the interior feel more spacious and less confined.
Improves Natural Light
An open layout can allow daylight from windows in one area to reach adjacent spaces.
For example, windows in a living room may provide additional light to a nearby dining area or kitchen.
This can improve the overall brightness of the home without necessarily adding new windows.
Encourages Social Interaction
Open layouts make it easier for people in different areas to communicate.
Someone preparing food in the kitchen can remain connected with family members or guests in the living room or dining area.
Improves Entertaining
An open kitchen and living area can make gatherings easier because guests can move between spaces without passing through multiple doorways.
A kitchen island can also provide seating and create a natural gathering point.
Provides Better Visibility
Open spaces improve sightlines across the main living area.
This can be useful for families because adults can often keep an eye on children while preparing meals or performing other activities.
Creates Flexible Spaces
Without permanent walls separating every function, furniture can determine how the space is used.
Depending on the layout, one large area may accommodate:
- Living space
- Dining space
- Kitchen
- Home office
- Reading area
- Entertainment space
This flexibility can become especially valuable when household needs change.
Supports Contemporary Design
Open layouts work well with modern design principles such as:
- Clean lines
- Large windows
- Consistent materials
- Integrated lighting
- Minimal partitions
- Simple furniture arrangements
Drawbacks of an Open Floor Plan
Open-concept layouts also introduce several disadvantages that should be considered before remodeling.
Less Privacy
Removing walls reduces visual and acoustic separation.
Activities taking place in the kitchen, living room, or dining area can become visible and audible throughout the shared space.
More Noise
Sound travels more easily through an open room.
Televisions, kitchen appliances, conversations, children, and other activities can overlap.
Soft furnishings, rugs, curtains, upholstered furniture, and acoustic treatments can help control sound.
Cooking Odors Spread More Easily
An open kitchen allows cooking odors to travel into adjacent living and dining areas.
A properly sized range hood and effective ventilation are therefore especially important.
Less Wall Space
Removing walls reduces surfaces available for:
- Cabinets
- Shelving
- Artwork
- Furniture
- Storage
Storage should be planned before walls are removed.
Heating and Cooling Can Be More Complex
Large connected spaces can require more careful HVAC planning.
High ceilings, large windows, and open areas can affect how conditioned air is distributed.
A professional HVAC assessment may be appropriate when a major remodeling project changes the layout significantly.
Furniture Placement Requires More Planning
Open rooms have fewer walls to anchor furniture.
Without a clear arrangement, the space can feel either empty and disconnected or crowded and difficult to navigate.
Structural Walls May Limit Remodeling
Not every wall can be removed safely.
Some walls support loads from floors, roofs, beams, or other structural elements. A structural assessment should be completed before demolition when there is any uncertainty.
Open Floor Plan vs. Traditional Floor Plan
A traditional floor plan separates rooms using walls and doors, while an open floor plan combines selected areas into a larger connected space.
Open Floor Plan
Advantages:
- Stronger visual connection
- Better interaction
- Flexible use of space
- More open appearance
- Potentially better daylight distribution
Disadvantages:
- Less privacy
- More noise
- Less wall space
- More demanding furniture planning
- Greater need for zoning
Traditional Floor Plan
Advantages:
- Greater privacy
- Better sound separation
- Clearly defined rooms
- More wall space
- Easier separation of activities
Disadvantages:
- Smaller visual spaces
- More physical separation
- Reduced interaction between rooms
- Walls may limit daylight movement
Neither layout is automatically better. The right choice depends on the home’s architecture and the occupants’ lifestyle.
Common Open Floor Plan Layouts
Open layouts can be configured in several ways.
Open Kitchen and Living Room
This is one of the most common arrangements.
The kitchen island, sofa, lighting, and flooring can help create visual separation while maintaining an overall connection.
Open Kitchen and Dining Room
Combining the kitchen and dining area can make meals more social.
Keep adequate circulation space around the island, cabinets, and dining table so that movement remains comfortable.
Open Living and Dining Room
A living and dining combination can make smaller homes feel more spacious.
The sofa can define the living area while the dining table and pendant light establish the dining zone.
How to Define Zones in an Open Floor Plan
The biggest design challenge is often creating distinct functional areas without rebuilding walls.
A successful open floor plan should feel connected but still make it obvious where one activity ends and another begins.
Use Furniture to Define Zones
Furniture can establish boundaries without blocking sightlines.
Useful elements include:
- Sofas
- Console tables
- Bookcases
- Low cabinets
- Benches
- Kitchen islands
The back of a sofa, for example, can visually separate the living area from a dining or circulation zone.
Use Area Rugs
Area rugs can visually anchor individual spaces.
A properly sized rug can define the living room within a larger open area while maintaining the connection with adjacent zones.
Use Lighting
Different lighting types can establish functional zones.
Consider:
- Pendant lights over kitchen islands
- Chandeliers over dining tables
- Recessed lighting in living areas
- Task lighting in kitchens
- Floor or table lamps in seating areas
Using several lighting layers is generally more effective than relying on one central fixture.
Use Flooring Carefully
Consistent flooring can create continuity across the entire open space.
Alternatively, a subtle material transition can help distinguish the kitchen from the living area.
Avoid using too many flooring materials because excessive transitions can make the space feel fragmented.
Use Ceiling Design
Ceiling treatments can provide subtle visual separation.
Options include:
- Tray ceilings
- Coffered ceilings
- Wood slats
- Beams
- Changes in ceiling height
These features can help define zones without creating physical barriers.
Create a Consistent Color Palette
A coordinated color palette helps different areas feel like parts of one larger space.
The colors do not need to be identical. Instead, coordinate:
- Wall colors
- Cabinet finishes
- Furniture
- Flooring
- Textiles
- Decorative accents
Coordinate Materials
Because the kitchen is often visible from the living and dining areas, materials should work together.
Coordinate elements such as:
- Cabinet colors
- Countertops
- Flooring
- Hardware
- Furniture finishes
The goal is visual consistency rather than making every surface identical.
Open Floor Plan Storage Ideas
Storage is one of the most important considerations in an open layout.
Removing walls can also remove useful cabinet, shelving, or furniture locations.
Consider:
- Kitchen islands
- Built-in cabinets
- Low storage units
- Built-in shelving
- Storage benches
- Furniture with concealed storage
Whenever possible, storage should be integrated into the design instead of becoming a visual distraction.
Create a Dedicated Entry Zone
Open homes can lack a clear transition between the entrance and the main living area.
A small entry zone can be established using:
- A bench
- Console table
- Coat storage
- Rug
- Wall hooks
- Low divider
This creates a functional arrival area without closing off the main space.
Open Home Office Ideas
An open floor plan can accommodate a workspace without creating a separate room.
Options include:
- Built-in desks
- Shelving
- Furniture dividers
- Partial walls
- Glass partitions
- Curtains
However, anyone who needs quiet or confidential work may benefit from a fully enclosed office.
Open Floor Plan With a Fireplace
A fireplace can provide a strong focal point in a large open room.
It can help orient the furniture and visually anchor the living area.
Before positioning one, consider its relationship to:
- Seating
- Television
- Windows
- Kitchen
- Dining area
- Main circulation paths
Open Floor Plan With High Ceilings
High ceilings can strengthen the spacious feeling of an open layout.
However, they can also contribute to:
- Greater heating and cooling demands
- Echo
- Lighting challenges
- More difficult maintenance
Rugs, curtains, upholstered furniture, and acoustic treatments can help reduce excessive sound reflection.
Open Floor Plan for Small Homes
Open layouts can make a small home feel larger, but removing too many walls can eliminate valuable storage and privacy.
Prioritize:
- Multifunctional furniture
- Built-in storage
- Efficient circulation
- Consistent flooring
- Light-colored finishes
- Space-efficient kitchen designs
Do not remove a wall simply to create a larger visual space if that wall provides important storage or functional separation.
Open Floor Plan for Large Homes
Large open spaces require careful zoning to prevent them from feeling empty or undefined.
Use:
- Furniture groupings
- Area rugs
- Lighting zones
- Ceiling details
- Partial dividers
- Built-in storage
The goal is to maintain connection while giving every part of the room a clear purpose.
Open Floor Plan for Families
Families may appreciate the visibility and shared space provided by an open layout.
However, clutter and noise can become significant problems.
Dedicated storage, durable materials, and clearly defined activity zones can make the layout easier to manage.
Open Floor Plan for Entertaining
Open layouts are well suited to entertaining because guests can move easily between the kitchen, dining area, living room, and outdoor spaces.
Keep major circulation routes clear and avoid placing furniture or islands where they create bottlenecks.
Open Floor Plan and Natural Light
An open layout can help daylight travel farther into the home.
To maximize the effect:
- Keep major sightlines open
- Use light-reflective finishes
- Avoid unnecessarily tall visual barriers
- Position furniture carefully
- Use mirrors strategically where appropriate
Natural light should be balanced with glare control and privacy requirements.
Open Floor Plan and Ventilation
Ventilation is especially important when the kitchen is part of a shared living space.
Consider:
- Range hood capacity
- Exhaust routing
- Air circulation
- Window placement
- HVAC distribution
A kitchen ventilation system should be appropriate for the cooking equipment and installation conditions.
Open Floor Plan and Acoustics
Acoustic control is a common challenge in open spaces.
Hard floors, walls, ceilings, and large windows can increase sound reflection.
Helpful measures include:
- Area rugs
- Curtains
- Upholstered furniture
- Bookshelves
- Acoustic wall panels
- Other soft furnishings
These treatments can reduce echo without sacrificing the open layout.
Open Floor Plan and Privacy
If privacy is occasionally necessary, flexible separation can be more practical than permanent walls.
Possible options include:
- Sliding doors
- Pocket doors
- Glass partitions
- Curtains
- Screens
- Half walls
- Bookcases
This allows the space to remain open when desired while providing separation when necessary.
Should You Remove a Wall?
Removing a wall can significantly change the layout, but the wall should be evaluated before demolition.
Determine whether it contains or supports:
- Structural loads
- Beams or joists
- Plumbing
- Electrical wiring
- HVAC ducts
- Other building systems
Also consider what the wall currently provides, such as storage, privacy, acoustic separation, or furniture placement.
Load-Bearing Wall Considerations
A load-bearing wall supports part of the structure above it.
Removing or modifying one may require:
- Structural engineering
- Temporary supports
- Beams
- Posts
- Building permits
- Professional installation
Never assume that a wall is non-load-bearing simply because it appears small or easy to remove.
Electrical and Plumbing Considerations
Walls may contain electrical cables, plumbing pipes, HVAC ducts, and communication wiring.
Before demolition, identify utilities and determine how they will be safely relocated or protected.
A wall removal can therefore involve much more work than demolition alone.
Permits and Building Requirements
Structural modifications may require permits, inspections, or other approvals depending on local regulations.
Before beginning a major open-floor-plan renovation, verify the applicable building requirements and whether professional plans are necessary.
Cost of Creating an Open Floor Plan
The cost varies substantially depending on the scope of the renovation.
Potential expenses include:
- Wall demolition
- Structural modifications
- Beam installation
- Electrical relocation
- Plumbing relocation
- HVAC modifications
- Flooring repairs
- Ceiling repairs
- New lighting
- Cabinet changes
- Permits
- Finishing work
- Labor
Removing a simple non-load-bearing partition can be relatively straightforward, while modifying a structural wall can become a major renovation.
The complete project cost is more important than the cost of demolition alone.
Budget-Friendly Open Floor Plan Ideas
Creating an open feeling does not always require removing walls.
Lower-cost approaches include:
- Reorganizing furniture
- Removing unnecessary furniture
- Improving lighting
- Using lighter finishes
- Creating visual continuity with flooring
- Installing glass doors where appropriate
- Using open shelving
- Creating clearer furniture zones
These changes can improve openness without major structural work.
Alternatives to Completely Removing Walls
A fully open layout is not the only option.
Partial separation can provide some of the benefits of openness while retaining privacy, storage, or architectural definition.
Partial Walls and Half Walls
A partial or half wall can separate areas without blocking all sightlines.
They can be useful between:
- Kitchen and living room
- Kitchen and dining area
- Entry and living room
- Home office and living space
A partial wall can also provide space for outlets, shelving, or a countertop.
Glass Partitions
Glass partitions create physical separation while preserving light and visual connection.
Options include:
- Clear glass
- Frosted glass
- Textured glass
- Framed glass systems
They can be especially useful for home offices and areas that occasionally require privacy.
Sliding and Pocket Doors
Sliding doors can provide flexibility when a room needs to be opened or closed at different times.
Pocket doors are particularly useful where wall construction allows the door to disappear into the wall.
Common Open Floor Plan Mistakes
Removing Too Many Walls
An overly open layout can eliminate useful privacy, storage, and acoustic separation.
Ignoring Structural Requirements
Never begin demolition before determining whether a wall is structural.
Creating Poor Circulation
Kitchen islands, furniture, and partitions should not create narrow or awkward pathways.
Using Too Many Flooring Materials
Excessive transitions can make the space appear disconnected.
Ignoring Kitchen Clutter
In an open kitchen, cabinets, appliances, countertops, and everyday items remain visible from the living area.
Storage and organization therefore become especially important.
Neglecting Acoustics
Large open surfaces can create echo and allow noise to travel easily.
Forgetting Lighting Zones
One central light source is rarely sufficient for a large multifunctional space.
Over-Furnishing the Room
Too much furniture can make an open space feel crowded.
Under-Furnishing the Room
Too little furniture can make a large room feel empty and poorly defined.
Ignoring Ventilation
Kitchen odors can spread throughout the entire living area when ventilation is inadequate.
Forgetting Future Needs
A layout that works today may become less practical if the household’s needs change.
Consider future furniture, storage, work, and privacy requirements before permanently changing the structure.
How to Design a Successful Open Floor Plan
A structured planning process can help produce a more functional result.
Step 1: Define the Functions
List everything the space needs to accommodate, such as:
- Cooking
- Dining
- Relaxing
- Working
- Entertaining
- Storage
Step 2: Evaluate the Existing Structure
Identify walls, columns, beams, utilities, windows, doors, and other fixed elements.
Step 3: Plan Circulation
Create comfortable paths between the kitchen, dining area, living room, entrances, and other frequently used spaces.
Step 4: Establish Functional Zones
Use furniture, rugs, lighting, flooring, or ceiling details to define each activity.
Step 5: Plan Storage
Determine where everyday items, kitchen equipment, books, electronics, coats, and other belongings will be stored.
Step 6: Coordinate Materials
Choose flooring, walls, cabinetry, furniture, and finishes that work together visually.
Step 7: Plan Lighting
Combine ambient, task, and accent lighting instead of relying on a single light source.
Step 8: Address Acoustics and Ventilation
Plan for sound control and ensure kitchens have appropriate exhaust and air circulation.
Step 9: Evaluate Privacy
Determine whether any area needs temporary or permanent separation.
Step 10: Review the Complete Layout
Before construction, verify that furniture, doors, appliances, lighting, storage, and circulation work together comfortably.
Open Floor Plan Design Checklist
Before remodeling an open space, consider:
- Structural walls
- Beams and columns
- Plumbing
- Electrical wiring
- HVAC systems
- Building requirements
- Natural light
- Kitchen ventilation
- Noise control
- Privacy
- Storage
- Furniture placement
- Circulation
- Lighting
- Flooring
- Ceiling design
- Color palette
- Material coordination
- Future household needs
- Total renovation budget
Final Thoughts
An open floor plan can make a home feel larger, brighter, and more connected while creating a flexible environment for cooking, dining, relaxing, working, and entertaining. However, removing walls also introduces challenges involving privacy, noise, storage, ventilation, heating and cooling, and furniture placement.
A successful open floor plan is not simply a large room without walls. It is a carefully organized space in which each function has a clear purpose while the overall design remains visually connected.
Before removing a wall, evaluate its structural role and identify electrical, plumbing, and HVAC systems that may be affected. Then plan circulation, storage, lighting, acoustics, ventilation, and functional zones before construction begins.
If complete wall removal is not practical, partial walls, half walls, glass partitions, sliding doors, and thoughtful furniture placement can create openness without sacrificing every benefit of traditional room separation.
With careful planning, an open floor plan can provide greater flexibility and connection while maintaining the comfort, organization, and functionality a home needs.