
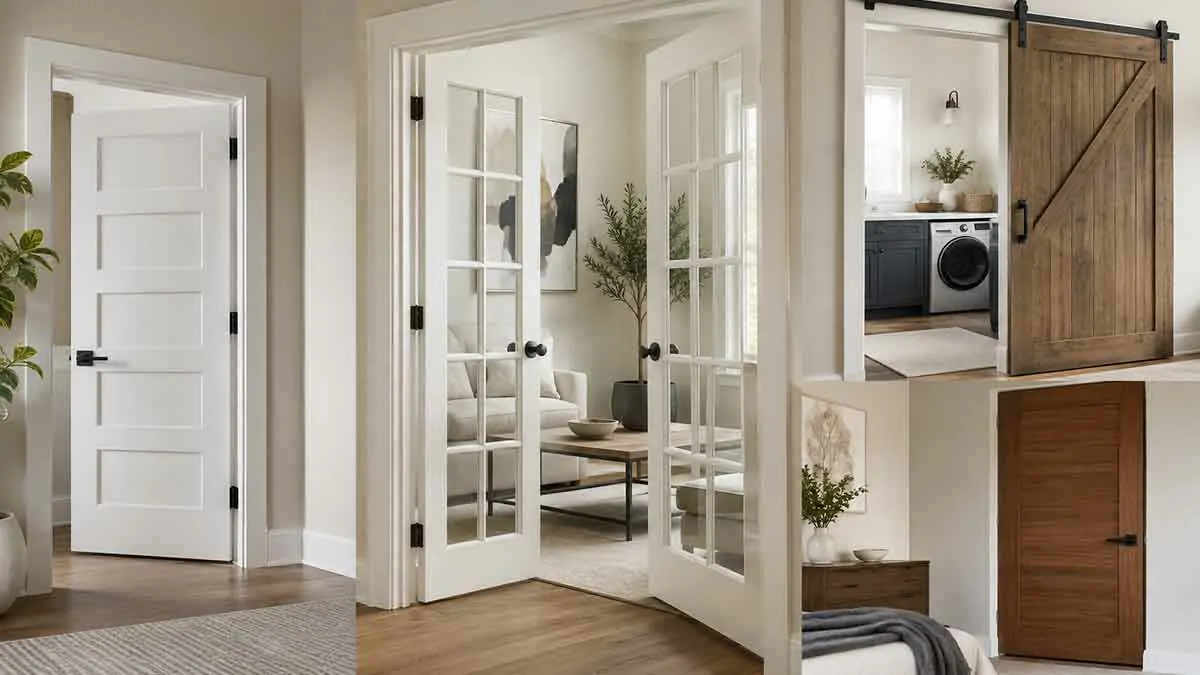
Interior doors are an important part of a home’s layout, privacy, comfort, and interior design. Although they may seem like a minor detail, the right doors can improve how rooms connect, control privacy, reduce noise, manage natural light, and make everyday spaces easier to use.
Homeowners can choose from many interior door styles, including panel doors, flush doors, French doors, sliding doors, pocket doors, barn doors, bifold doors, Dutch doors, and glass doors. Door construction also varies, with options such as solid wood, engineered wood, MDF, hollow-core, solid-core, composite, and glass.
Choosing the right interior door requires more than selecting an attractive design. You need to consider the room’s purpose, available space, privacy requirements, sound control, door dimensions, material, hardware, maintenance, and installation requirements.
This guide explains the most common interior door types and materials and provides practical advice for choosing the right door for bedrooms, bathrooms, home offices, closets, laundry rooms, pantries, and other areas of the home.
Table of Contents
What Are Interior Doors?
Interior doors are doors used to separate rooms and spaces inside a home.
Unlike exterior doors, they generally do not need to withstand outdoor weather or provide the same level of security. Their main purposes are to provide:
- Privacy
- Room separation
- Noise control
- Light control
- Visual separation
- Temperature separation
- Interior design continuity
The best interior door depends on where it will be installed and how the space is used.
Why Interior Doors Matter
Interior doors can have a noticeable effect on both the appearance and functionality of a home.
Replacing outdated or damaged doors can:
- Modernize an interior
- Improve privacy
- Reduce noise between rooms
- Increase natural light with glass-panel designs
- Improve circulation in small spaces
- Coordinate rooms with new flooring and trim
- Create a more consistent interior style
Door replacement can also solve practical problems such as sticking, poor alignment, damaged surfaces, or doors that interfere with furniture.
Common Types of Interior Doors
The most common interior door types include:
- Panel doors
- Flush doors
- French doors
- Sliding doors
- Pocket doors
- Barn doors
- Bifold doors
- Dutch doors
- Glass doors
- Louvered doors
- Slab doors
- Prehung doors
Each design offers a different combination of appearance, privacy, space efficiency, and installation requirements.
Panel Doors
Panel doors are one of the most common traditional interior door styles. They feature raised or recessed sections arranged in different configurations.
Popular designs include:
- One-panel doors
- Two-panel doors
- Three-panel doors
- Four-panel doors
- Six-panel doors
Panel doors can work well in traditional, transitional, farmhouse, and contemporary interiors.
Advantages of Panel Doors
- Classic appearance
- Wide range of designs
- Available in different materials
- Easy to coordinate with existing trim
- Suitable for many rooms
Disadvantages
- Some designs may look too traditional for minimalist interiors
- Detailed profiles can require more cleaning
- Higher-quality panel doors may cost more
Flush Doors
Flush doors have a smooth, relatively flat surface with minimal decorative detailing.
They are commonly used in modern and minimalist interiors.
Advantages
- Simple appearance
- Easy to paint
- Low-maintenance surface
- Works well with contemporary designs
- Usually available at several price points
Disadvantages
- Less decorative than panel doors
- Lower-cost models may feel less substantial
- Hollow-core versions generally provide limited sound control
Flush doors are a good choice when a clean and understated appearance is preferred.
French Doors
French doors typically consist of two hinged door panels containing glass sections.
They can separate rooms while maintaining a visual connection between them.
Common applications include:
- Home offices
- Dining rooms
- Living rooms
- Studies
- Libraries
French doors can also allow natural light to pass between adjacent rooms.
Sliding Doors
Sliding doors move horizontally rather than swinging into the room.
They can be useful when floor space is limited.
Common applications include:
- Closets
- Bedrooms
- Home offices
- Flexible living areas
Sliding doors require enough wall space for the door panels to move and may provide less sound control than a tightly fitted hinged door.
Pocket Doors
Pocket doors slide into a recessed cavity within the wall.
They are particularly useful when a conventional swinging door would interfere with furniture or circulation.
Advantages
- Save floor space
- Work well in small rooms
- Improve furniture placement
- Useful for bathrooms, closets, and offices
- Create a clean opening when fully open
Disadvantages
- Installation can be more complicated
- Existing walls may need modification
- Plumbing, electrical wiring, or structural components can interfere with installation
- Hardware can be more difficult to access for repairs
Before installing a pocket door, inspect the wall cavity and confirm that it can accommodate the required system.
Barn Doors
Barn doors slide along a track mounted above the doorway.
They are often chosen as a decorative feature in modern, rustic, or farmhouse interiors.
They can be used for:
- Bedrooms
- Bathrooms
- Home offices
- Pantries
- Laundry rooms
The wall beside the doorway must have enough clear space for the door to slide.
Barn doors also tend to provide less privacy and sound control than conventional hinged doors because they typically leave larger gaps around the opening.
Bifold Doors
Bifold doors consist of panels that fold together when opened.
They are commonly used for:
- Closets
- Laundry areas
- Storage spaces
They can provide a wide opening without requiring the same swing area as a conventional hinged door.
Dutch Doors
Dutch doors are divided horizontally, allowing the upper and lower sections to open independently.
They can add architectural character and can be useful where visibility or ventilation is desirable.
However, they are less common than standard hinged interior doors and may require specialized hardware.
Glass Interior Doors
Glass doors can improve natural light and create a visual connection between rooms.
They are particularly useful for:
- Home offices
- Dining rooms
- Living rooms
- Studies
Different glass types provide different levels of privacy.
Clear Glass
Provides maximum visibility and light transmission.
Frosted Glass
Allows light through while reducing visibility.
Textured Glass
Adds visual interest and can obscure views without completely blocking light.
Louvered Doors
Louvered doors contain horizontal slats that allow air to pass through.
They are often used for:
- Closets
- Utility rooms
- Laundry spaces
The ventilation can be useful in certain applications, but louvered doors generally provide less privacy and sound control than solid doors.
Slab Doors
A slab door is the door panel without a frame, hinges, or pre-installed hardware.
Slab doors can be a practical option when the existing frame is in good condition and the replacement door matches its dimensions and hinge locations.
Accurate measurements are essential.
Prehung Doors
A prehung door comes installed in a frame with hinges already attached.
This can simplify installation when replacing the complete door unit.
Prehung doors are particularly useful when:
- The existing frame is damaged
- The doorway is being renovated
- A new opening is being created
- The existing door and frame no longer fit properly
Interior Door Materials and Construction
Interior doors are available in several materials and construction types.
Common choices include:
- Solid wood
- Engineered wood
- MDF
- Hollow-core
- Solid-core
- Composite materials
- Glass
Material affects appearance, weight, durability, sound control, maintenance, and cost.
Solid Wood Doors
Solid wood doors are made primarily from natural wood.
Common species include:
- Oak
- Pine
- Maple
- Walnut
- Poplar
Advantages
- Natural appearance
- Durable construction
- Substantial feel
- Can often be refinished
- Works well with traditional and high-end interiors
Disadvantages
- Usually more expensive
- Heavier than many alternatives
- Can respond to changes in humidity
- May require more maintenance
Solid wood doors are particularly suitable for bedrooms, offices, living rooms, dining rooms, and other spaces where appearance and durability are priorities.
Engineered Wood Doors
Engineered wood doors use manufactured wood layers or components.
They can provide consistent dimensions and finishes while offering the appearance of natural wood.
Advantages
- Stable construction
- Consistent appearance
- Many styles available
- Often less expensive than premium solid wood
Disadvantages
- Quality varies by manufacturer
- Refinishing capability depends on construction
- Moisture resistance varies by product
MDF Interior Doors
MDF, or medium-density fiberboard, is widely used for painted interior doors.
Its smooth and consistent surface works particularly well with modern and painted panel designs.
Advantages
- Smooth surface
- Consistent construction
- Easy to paint
- Many design options
- Often more affordable than solid wood
Disadvantages
- Can be relatively heavy
- Significant moisture exposure can cause damage
- Damaged edges may be difficult to repair
MDF can be an excellent choice for painted interior doors in relatively dry areas.
Hollow-Core Doors
Hollow-core doors are lightweight and generally less expensive than solid-core alternatives.
They are commonly used in areas where advanced sound control is not a major concern.
Advantages
- Lightweight
- Affordable
- Easy to handle
- Widely available
Disadvantages
- Limited sound reduction
- Less substantial feel
- Can be more vulnerable to impact damage
They are often suitable for closets and lower-priority interior openings.
Solid-Core Doors
Solid-core doors have a denser interior construction and are generally heavier than hollow-core doors.
They can provide better sound control and a more substantial feel.
They are useful for:
- Bedrooms
- Bathrooms
- Home offices
- Media rooms
- Other privacy-focused spaces
Advantages
- Better sound reduction
- More substantial feel
- Durable construction
- Improved privacy
Disadvantages
- Heavier
- More expensive
- May require appropriately rated hinges and hardware
Composite Interior Doors
Composite doors combine manufactured materials to achieve particular performance and appearance characteristics.
Quality varies significantly, so check the construction, finish, warranty, and manufacturer’s specifications before purchasing.
How to Choose an Interior Door
Start with the room rather than the door style.
Consider:
- Room function
- Privacy requirements
- Sound-control needs
- Available floor space
- Available wall space
- Door opening dimensions
- Material
- Moisture exposure
- Design style
- Maintenance
- Budget
A door that looks excellent in one room may be unsuitable in another.
Choose Doors Based on Room Function
Different rooms require different characteristics.
Bedrooms
Prioritize:
- Privacy
- Sound control
- Durable hardware
- Appropriate door thickness
Solid-core doors can be useful when noise reduction is important.
Bathrooms
Prioritize:
- Privacy
- Appropriate moisture-resistant finishes
- Easy operation
- Space-efficient configurations
Home Offices
Consider:
- Sound control
- Privacy
- French doors
- Glass panels
- Solid-core construction
Closets
Consider:
- Bifold doors
- Sliding doors
- Pocket doors
- Hinged doors
Laundry Rooms
Consider:
- Noise control
- Durable finishes
- Easy maintenance
- Appropriate ventilation where needed
Pantries
Consider:
- Hinged doors
- Pocket doors
- Sliding doors
- Glass-panel designs
Choose based on available space and the desired visual connection with the kitchen.
Choose Between Hinged and Sliding Doors
Available floor and wall space should strongly influence the decision.
Hinged Doors
Hinged doors require clear floor space for the door swing but generally provide a familiar operation and good separation.
Sliding Doors
Sliding doors eliminate most of the swing area but require clear wall space beside the opening.
Pocket Doors
Pocket doors eliminate the swing area and hide inside the wall when open, but installation is more involved.
Consider Door Swing Direction
Door swing affects circulation and furniture placement.
Before installation, determine:
- Hinge side
- Opening direction
- Furniture clearance
- Clearance from other doors
- Hallway circulation
- Access to switches and fixtures
A poorly planned swing can make a room feel unnecessarily cramped.
Measure the Door Opening
Accurate measurements are essential before ordering a replacement door.
Depending on the project, measure:
- Door slab width
- Door slab height
- Door thickness
- Frame dimensions
- Rough opening
- Hinge locations
- Jamb depth
- Wall thickness
Do not assume an existing opening follows a standard dimension.
Standard Interior Door Sizes
Many homes use common interior door dimensions, but actual sizes vary.
Common door widths include:
- 24 inches
- 28 inches
- 30 inches
- 32 inches
- 36 inches
Common heights include:
- 80 inches
- 84 inches
- 96 inches
These dimensions are not universal. Always measure the existing opening and confirm the manufacturer’s specifications before purchasing.
Consider Door Thickness
Door thickness affects:
- Hardware compatibility
- Frame fit
- Weight
- Appearance
- Sound control
Make sure the door, hinges, frame, and hardware are designed to work together.
Choose the Right Door Frame
The frame must match the wall construction and finished wall thickness.
Consider:
- Wall thickness
- Jamb depth
- Casing
- Baseboards
- Flooring thickness
- Existing frame condition
If the room has recently been remodeled, the finished opening may differ from the original dimensions.
Choose Interior Door Hardware
Hardware should match the door’s function as well as its appearance.
Common options include:
- Passage knobs
- Privacy knobs
- Lever handles
- Dummy handles
- Sliding door pulls
- Hinges
- Latches
Passage Hardware
Passage hardware is normally used where locking is unnecessary.
Common applications include:
- Closets
- Hallways
- Some living areas
Privacy Hardware
Privacy hardware is commonly used for:
- Bedrooms
- Bathrooms
It provides basic locking without requiring a keyed lock.
Choose Door Hinges
Hinges must be appropriate for the door’s weight and construction.
Solid-core and solid wood doors are heavier and may require hardware designed for higher loads.
Match the hinge size, finish, and configuration to the door and frame.
Choose a Door Finish
Common interior door finishes include:
- Painted
- Stained
- Natural wood
- Laminated
- Factory-finished
The finish should coordinate with the flooring, trim, cabinets, walls, and other interior elements.
White Interior Doors
White doors are versatile and can work with many design styles.
They pair particularly well with:
- White trim
- Neutral walls
- Modern interiors
- Traditional interiors
- Transitional designs
Using the same white finish throughout a home can create visual consistency.
Black Interior Doors
Black doors create stronger visual contrast and can become a design feature.
They can work well with:
- Modern interiors
- Industrial styles
- Transitional homes
Use them selectively if you want the doors to stand out rather than blend into the walls.
Wood Interior Doors
Natural wood doors add warmth, texture, and visual character.
They can complement:
- Wood flooring
- Neutral walls
- Traditional interiors
- Rustic designs
- Contemporary spaces
The wood species and finish should coordinate with other wood elements rather than necessarily matching them exactly.
Modern Interior Door Styles
Modern interiors often favor:
- Flush doors
- Simple panel designs
- Glass-panel doors
- Minimal hardware
- Neutral finishes
Clean lines and consistent detailing usually create the strongest result.
Traditional Interior Door Styles
Traditional interiors commonly use:
- Raised panels
- Detailed trim
- Classic hardware
- Stained or painted wood finishes
The door should coordinate with the home’s existing architectural details.
Transitional Interior Doors
Transitional interiors combine traditional and modern characteristics.
Simple panel doors are often a practical choice because they can work with both styles without appearing overly decorative.
Minimalist Interior Doors
Minimalist interiors generally benefit from:
- Flat surfaces
- Simple hardware
- Neutral colors
- Clean trim
- Consistent door designs
Using too many different door styles can weaken the visual simplicity of the space.
Best Interior Doors for Different Rooms
Best Doors for Bedrooms
Bedrooms generally need privacy and reasonable sound control.
Good options include:
- Solid-core panel doors
- Solid-core flush doors
- Solid wood doors
- Engineered wood doors
Choose privacy hardware appropriate for the room.
Best Doors for Bathrooms
Bathrooms require privacy and must operate comfortably in limited space.
Good options include:
- Hinged privacy doors
- Pocket doors
- Sliding doors where appropriate
- Moisture-appropriate finishes
Pocket doors can be particularly useful in smaller bathrooms.
Best Doors for Home Offices
Home offices often benefit from a balance of privacy, sound control, and natural light.
Options include:
- Solid-core doors
- French doors
- Glass-panel doors
- Panel doors
Use privacy glass when visibility needs to be reduced.
Best Doors for Closets
Closets commonly use:
- Bifold doors
- Sliding doors
- Pocket doors
- Hinged doors
The best option depends on the closet size and available circulation space.
Best Doors for Laundry Rooms
Laundry rooms can generate noticeable appliance noise.
A solid-core door can provide better separation than a lightweight hollow-core door.
If ventilation is required, choose a configuration appropriate for the room and equipment.
Best Doors for Pantries
Pantries can use:
- Hinged doors
- Pocket doors
- Sliding doors
- Glass-panel doors
A pocket door can work well when the pantry is located near a narrow walkway.
Interior Doors for Small Spaces
Small homes and rooms can benefit from space-saving door configurations.
Consider:
- Pocket doors
- Sliding doors
- Bifold doors
These can reduce interference with furniture and improve circulation.
However, always consider privacy and sound control before choosing a space-saving design.
Interior Doors for Large Open Spaces
Doors can help divide large open areas without completely disconnecting them.
French doors and glass-panel doors can provide separation while preserving visual connections and natural light.
Interior Doors for Noise Reduction
If noise is a concern, the door should be considered as part of the overall sound-control system.
Useful measures include:
- Solid-core doors
- Properly fitted frames
- Reduced gaps around the door
- Appropriate seals where suitable
- Proper wall construction
A heavy door alone cannot completely solve sound transmission if the surrounding wall or frame allows significant noise through.
Interior Doors for Privacy
Bedrooms and bathrooms generally require more privacy than closets or open living areas.
Solid-core doors with privacy hardware can provide a stronger solution.
Where glass is used, consider frosted or textured options when visibility needs to be limited.
Interior Doors for Natural Light
Glass-panel doors can allow daylight to pass between rooms.
They are particularly useful when one room has good natural light but an adjacent room receives little daylight.
Choose clear, frosted, or textured glass according to the desired balance between light and privacy.
Interior Doors for Home Renovations
Replacing interior doors can be an effective way to update an older home without changing the entire layout.
Consider replacing doors when:
- Existing doors are damaged
- Styles are inconsistent
- Frames are deteriorated
- Hardware is outdated
- A room is being remodeled
- Door sizes or configurations are changing
For a whole-home renovation, using a coordinated door style can create a more cohesive interior.
Replace the Door Slab or the Entire Door Unit?
Replacing only the door slab can reduce work when the existing frame is in good condition.
A slab replacement may make sense when:
- The frame is structurally sound
- The new door matches the opening
- Existing hinge locations can be matched
- The existing trim can remain
Replacing the complete prehung unit may be better when:
- The frame is damaged
- The opening is being modified
- The existing door is poorly fitted
- The doorway is being completely renovated
Interior Door Installation
Installation requirements depend on the door type and the condition of the opening.
A typical hinged door installation may involve:
- Preparing and inspecting the opening
- Checking the frame for level and alignment
- Positioning the door
- Installing or adjusting hinges
- Checking the swing
- Installing the latch and hardware
- Adjusting clearances
- Installing or replacing trim
Pocket doors, barn doors, and other specialized systems may require additional preparation.
DIY Interior Door Replacement
Replacing a simple slab door may be manageable for an experienced DIY homeowner.
The most important requirements are accurate measurements, correct hinge positioning, proper alignment, and careful hardware installation.
Professional installation is generally worth considering when the project involves:
- A new doorway
- Structural modifications
- Pocket-door installation
- Significant frame changes
- Electrical or plumbing conflicts
- Difficult or non-standard openings
Interior Door Maintenance
Regular maintenance can extend the life of interior doors.
Periodically inspect:
- Hinges
- Handles
- Latches
- Door alignment
- Frames
- Paint
- Stained finishes
Tighten loose hardware and address sticking or rubbing before the problem becomes more serious.
Common Interior Door Problems
Sticking Doors
A sticking door may result from:
- Hinge movement
- Frame misalignment
- Humidity
- Flooring changes
- Door swelling
- Structural movement
Identify the cause before removing material from the door.
Squeaky Hinges
Squeaking is often related to hinge friction or dirt.
Clean and lubricate hinges when appropriate and verify that the hardware remains properly secured.
Loose Door Handles
Loose handles can usually be addressed by checking the mounting screws and hardware.
Do not overtighten components that could damage the door or hardware.
Doors That Do Not Latch
A door that fails to latch may have alignment problems between the latch and strike plate.
Check the hinges, frame alignment, and strike position before making permanent modifications.
Repaint Interior Doors
Repainting is a cost-effective way to refresh an existing door.
Before painting:
- Clean the surface
- Repair damage
- Sand as appropriate
- Prime when required
- Apply a suitable interior paint
- Remove or protect hardware
A new finish can update the appearance without replacing the entire door.
Interior Door Costs
The total cost depends on:
- Door material
- Door type
- Size
- Core construction
- Finish
- Hardware
- Frame
- Installation
- Customization
A basic hollow-core door can cost substantially less than a solid wood, solid-core, or custom glass door.
For an accurate project budget, consider the complete installed cost rather than the door price alone.
How to Save Money on Interior Doors
You can reduce project costs by:
- Keeping existing frames when they are suitable
- Choosing standard sizes
- Comparing door materials
- Reusing compatible hardware
- Choosing simple designs
- Replacing doors in phases
- Handling suitable installation work yourself
Do not choose a lower-performing door simply because it has a lower purchase price.
Common Interior Door Buying Mistakes
Choosing the Wrong Size
Incorrect measurements can result in returns, modifications, or installation problems.
Ignoring Door Swing
A poorly planned swing can interfere with furniture, fixtures, or another doorway.
Choosing Style Before Function
Appearance should not come before privacy, space, durability, or sound-control requirements.
Using Hollow-Core Doors Everywhere
Hollow-core doors are economical, but some rooms benefit from solid-core construction.
Ignoring Wall Space
Sliding and barn doors require sufficient space beside the doorway.
Forgetting Hardware
The complete project may require handles, hinges, privacy locks, latches, pulls, and other hardware.
Ignoring Existing Trim
A replacement door should work with the existing casing and baseboards unless those elements are also being replaced.
Choosing the Wrong Finish
The finish should suit the room and coordinate with the rest of the interior.
Installing Without Checking the Frame
A damaged or misaligned frame can compromise even a high-quality replacement door.
Ignoring Moisture Conditions
Not every door material or finish is appropriate for every environment.
How to Choose the Right Interior Door
Use this process to narrow your options.
Step 1: Identify the Room
Determine whether the door is for a bedroom, bathroom, office, closet, pantry, laundry room, or another space.
Step 2: Define the Main Requirement
Decide whether the priority is:
- Privacy
- Sound reduction
- Natural light
- Space saving
- Appearance
- Ventilation
- Durability
Step 3: Measure the Opening
Record the door, frame, wall, and jamb dimensions accurately.
Step 4: Evaluate Available Space
Determine whether a hinged, sliding, pocket, or bifold configuration will work best.
Step 5: Choose the Door Material
Compare solid wood, engineered wood, MDF, composite, glass, hollow-core, and solid-core construction.
Step 6: Choose the Style
Select a design that works with the home’s existing architecture and interior finishes.
Step 7: Select Hardware
Choose handles, hinges, latches, and privacy hardware based on the door’s intended use.
Step 8: Calculate the Complete Cost
Include:
- Door
- Frame
- Hardware
- Trim
- Installation
- Required modifications
Step 9: Verify Compatibility
Confirm dimensions, wall conditions, frame requirements, hardware compatibility, and manufacturer specifications.
Step 10: Plan Installation and Maintenance
Decide whether the installation is suitable for DIY work and understand the maintenance requirements before purchasing.
Interior Door Buying Checklist
Before purchasing an interior door, check:
- Room function
- Privacy requirements
- Sound-control requirements
- Available floor space
- Available wall space
- Door width
- Door height
- Door thickness
- Frame dimensions
- Wall thickness
- Door swing
- Door type
- Material
- Core construction
- Finish
- Hardware
- Trim compatibility
- Moisture conditions
- Installation requirements
- Total project cost
- Manufacturer specifications
Final Thoughts
Interior doors affect much more than the appearance of a room. They influence privacy, sound control, natural light, circulation, and the overall consistency of a home’s interior.
Panel and flush doors are versatile choices for many rooms, while French and glass doors can connect spaces visually and allow more light to pass between rooms. Pocket, sliding, and bifold doors can solve space limitations, while solid-core and solid wood doors can provide a more substantial feel and better sound control than lightweight hollow-core options.
The best interior door is not necessarily the most expensive or decorative option. It is the one that matches the room’s function, available space, privacy requirements, design, and budget.
Before purchasing, measure the opening carefully, inspect the existing frame, compare materials and construction, consider hardware and installation costs, and verify the manufacturer’s requirements. A well-planned interior door replacement can be a relatively simple home improvement that makes a noticeable difference in both everyday functionality and overall interior appearance.