
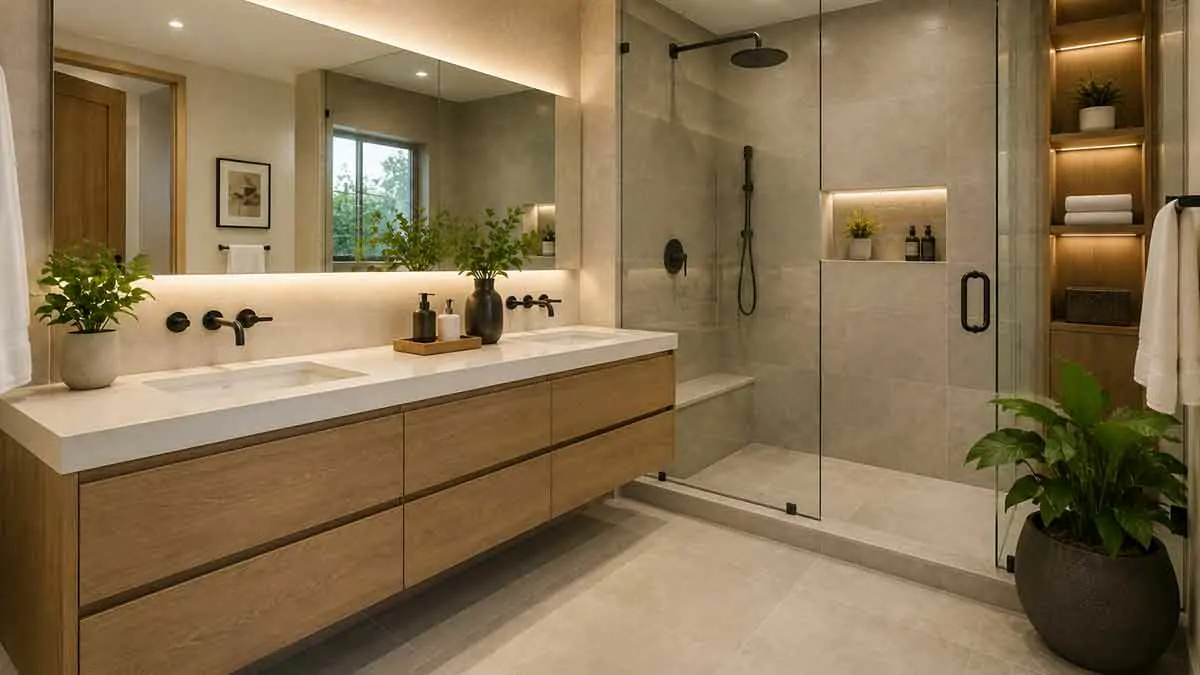
A bathroom remodel can improve comfort, functionality, appearance, and the overall usability of your home. However, a successful renovation requires more than choosing attractive tiles and modern fixtures. The best bathroom remodeling ideas combine practical layout planning, durable materials, efficient storage, appropriate lighting, and a design that fits the available space and budget.
Whether you are updating a small bathroom, remodeling a primary bathroom, refreshing a guest bathroom, or planning a complete renovation, the right improvements can make a noticeable difference.
You do not always need to move walls or completely replace every fixture. In many cases, strategic upgrades such as a new vanity, improved lighting, better storage, updated shower features, and fresh finishes can transform an outdated bathroom.
This guide explains practical bathroom remodeling ideas, how to prioritize improvements, which features are worth considering, common mistakes to avoid, and how to plan a bathroom renovation from start to finish.
Table of Contents
What to Consider Before Remodeling a Bathroom
Before starting a bathroom remodel, evaluate how the room currently works.
Identify the problems that affect:
- Functionality
- Storage
- Lighting
- Ventilation
- Comfort
- Maintenance
- Appearance
- Accessibility
Consider which features are essential and which are simply desirable.
For example, a leaking shower, damaged flooring, poor ventilation, or outdated plumbing should generally receive attention before decorative improvements.
It is also important to establish a realistic budget before purchasing materials or fixtures.
A bathroom renovation budget should account for:
- Fixtures
- Cabinets
- Flooring
- Wall finishes
- Lighting
- Plumbing
- Electrical work
- Labor
- Demolition
- Waste disposal
- Permits where required
- Unexpected repairs
Keeping a contingency reserve can help prevent an unexpected repair from disrupting the project.
Start With the Bathroom Layout
The layout determines how efficiently the bathroom functions.
Consider the relationship between:
- Toilet
- Vanity
- Shower
- Bathtub
- Door
- Windows
- Storage
- Lighting
- Plumbing
Measure the available space carefully before selecting fixtures.
A fixture that looks appropriate in a showroom may be too large for the actual room.
Pay particular attention to clearance around doors, drawers, toilets, showers, and other fixtures.
An efficient layout should allow people to move through the room comfortably without unnecessary obstacles.
Keep the Existing Plumbing Layout When Possible
Moving plumbing can significantly increase the complexity and cost of a bathroom renovation.
If the current locations of the toilet, sink, shower, and bathtub work reasonably well, keeping them in place may allow more of the budget to be spent on visible improvements and higher-quality materials.
This does not mean the existing layout should never be changed.
A major layout problem may justify relocating fixtures, particularly when the current arrangement creates poor circulation or wastes valuable space.
The key is to change the plumbing layout only when the functional benefit justifies the additional work.
Upgrade the Bathroom Vanity
The vanity is often one of the most noticeable elements in a bathroom.
A new vanity can improve:
- Storage
- Counter space
- Sink functionality
- Appearance
- Organization
Choose the size carefully.
A large vanity may provide additional storage but can make a small bathroom feel cramped.
Before purchasing, measure:
- Available width
- Depth
- Height
- Door and drawer clearance
- Plumbing connections
- Mirror position
Consider drawers for frequently used items because they can provide convenient access to toiletries and bathroom accessories.
Choose a Double Vanity When Space Allows
A double vanity can improve functionality in a primary bathroom used by more than one person.
It can provide:
- Two sinks
- Separate storage
- More countertop space
- Better morning routines
However, a double vanity should not be installed simply because the room has enough wall length.
Make sure there is still sufficient circulation and comfortable access to other fixtures.
In a smaller bathroom, a well-designed single vanity may provide a better balance between storage and usable floor space.
Consider a Floating Vanity
A floating vanity is mounted to the wall rather than sitting directly on the floor.
Exposing some of the floor underneath can create a more open appearance and make cleaning easier.
Floating vanities can work especially well with:
- Modern bathrooms
- Minimalist designs
- Wall-mounted faucets
- Under-vanity lighting
- Large-format flooring
The wall structure and plumbing configuration should be evaluated before installation.
Improve Bathroom Storage
Storage is one of the most important parts of a successful bathroom remodel.
Poor storage can quickly make a bathroom look cluttered.
Useful solutions include:
- Vanity drawers
- Medicine cabinets
- Tall cabinets
- Recessed shelves
- Shower niches
- Floating shelves
- Linen cabinets
- Wall hooks
- Under-sink organizers
The best storage strategy depends on what you actually need to store.
Keep frequently used products easy to access and reserve less convenient storage areas for items used occasionally.
Install a Recessed Medicine Cabinet
A recessed medicine cabinet can combine a mirror with concealed storage.
Because the cabinet sits within the wall, it can reduce the amount of space projecting into the bathroom.
This can be particularly useful above a vanity in a compact bathroom.
Before cutting into a wall, check for plumbing, electrical wiring, structural components, and other obstructions.
Add a Shower Niche
A shower niche provides dedicated storage for shampoo, soap, conditioner, and other products.
It can eliminate the need for bulky shower organizers and keep the shower area more organized.
A niche can be designed with:
- One large compartment
- Multiple shelves
- Contrasting tile
- Matching tile
- Built-in ledges
Proper waterproofing is essential because the niche is located inside a wet area.
Use Vertical Storage
When floor space is limited, use the available wall height.
Vertical storage can include:
- Tall cabinets
- Linen towers
- Narrow shelving
- Wall-mounted cabinets
- Hooks
- Over-toilet storage where appropriate
Using vertical space can increase storage capacity without significantly reducing floor area.
Upgrade the Bathroom Shower
The shower is often one of the most important features in a bathroom remodel.
Possible improvements include:
- New showerhead
- Handheld shower
- Thermostatic controls
- Improved shelving
- Glass enclosure
- New wall tile
- Shower niche
- Built-in bench
Choose shower features based on how the bathroom is actually used rather than adding unnecessary components.
Waterproofing should receive particular attention during any shower renovation.
Consider a Walk-In Shower
A walk-in shower can create a more open and contemporary bathroom design.
It may also improve accessibility compared with a traditional bathtub-shower combination.
A walk-in shower can include:
- Fixed glass panels
- Frameless glass
- Built-in seating
- Handheld showerheads
- Recessed niches
- Linear drains
The design must account for drainage, waterproofing, shower slope, and water containment.
A poorly designed open shower can allow water to spread into the rest of the bathroom.
Install a Frameless Glass Shower Enclosure
Frameless glass can make a bathroom feel more open because it creates fewer visual boundaries.
Clear glass allows the shower tile and interior design to remain visible from outside the enclosure.
It works particularly well in:
- Modern bathrooms
- Small bathrooms
- Minimalist designs
- Walk-in showers
Glass still requires regular cleaning, so consider maintenance when selecting the enclosure.
Upgrade the Bathtub
If your bathroom includes a bathtub, replacing an outdated model can significantly improve its appearance.
Possible options include:
- Freestanding tubs
- Alcove tubs
- Soaking tubs
- Compact tubs
A freestanding tub can create a strong design statement but usually requires sufficient floor space.
For smaller bathrooms, an efficient alcove bathtub may provide better use of the available area.
Do not remove a bathtub solely because walk-in showers are currently popular. Consider how the bathroom will be used and whether a tub is valuable for your household.
Choose the Right Bathroom Fixtures
Fixtures should balance appearance, performance, size, and maintenance.
Important fixtures include:
- Toilet
- Sink
- Faucet
- Showerhead
- Tub
- Shower controls
Choose products that fit the room dimensions and existing connections whenever possible.
Water efficiency can also be considered when replacing plumbing fixtures.
Install a Modern Bathroom Faucet
A new faucet can provide a relatively simple visual upgrade.
Consider:
- Mounting configuration
- Spout reach
- Handle style
- Finish
- Water efficiency
- Sink compatibility
Make sure the faucet configuration matches the sink or countertop.
Replacing the faucet without checking the existing hole configuration can create installation problems.
Upgrade the Bathroom Lighting
Lighting can completely change the appearance and functionality of a bathroom.
Instead of relying on a single ceiling fixture, consider several layers of lighting.
Ambient Lighting
Provides general illumination throughout the bathroom.
Task Lighting
Provides focused light around areas such as the vanity.
Accent Lighting
Highlights architectural or decorative features.
Good lighting can make the bathroom easier to use while also improving its visual appearance.
Add Layered Bathroom Lighting
A layered lighting plan can include:
- Ceiling lights
- Vanity lights
- Mirror lighting
- Shower lighting where appropriate
- Under-vanity lighting
- Accent lighting
Vanity lighting should illuminate the face effectively and minimize strong shadows.
Lighting fixtures used in bathrooms should also be suitable for their intended location and installed according to applicable electrical requirements.
Improve Bathroom Ventilation
Ventilation is essential for controlling humidity.
A properly functioning exhaust fan can help reduce:
- Condensation
- Excess humidity
- Moisture damage
- Musty odors
- Mold growth
Make sure the exhaust system is appropriately sized and properly vented.
Improving ventilation may not be as visually exciting as choosing new tile, but it can protect the renovation and the bathroom structure over time.
Choose Durable Bathroom Flooring
Bathroom floors must withstand moisture, regular cleaning, and daily foot traffic.
Popular options include:
- Porcelain tile
- Ceramic tile
- Luxury vinyl
- Natural stone
- Certain waterproof flooring products
When comparing flooring, consider:
- Water resistance
- Slip resistance
- Durability
- Maintenance
- Comfort
- Installation requirements
- Cost
Do not select flooring based solely on appearance.
Upgrade Bathroom Wall Tile
Wall tile can dramatically change the appearance of a bathroom.
Popular approaches include:
- Large-format tile
- Subway tile
- Stone-look tile
- Wood-look tile
- Neutral ceramic tile
- Decorative accent tile
Large-format tile can create a more continuous appearance because it uses fewer grout lines.
Accent tile can add visual interest when used selectively.
Avoid using too many competing patterns in a small bathroom.
Choose the Right Bathroom Countertop
Bathroom countertops should provide an appropriate balance between durability, maintenance, appearance, and cost.
Common materials include:
- Quartz
- Granite
- Solid surface
- Laminate
- Marble
- Tile
Consider how much maintenance you are willing to perform.
Natural stone can provide distinctive character but may require more care than some engineered surfaces.
Use Light Colors to Improve the Space
Light colors can help reflect available light and make a bathroom feel more open.
Common choices include:
- White
- Cream
- Beige
- Light gray
- Soft blue
- Pale green
A light color scheme does not mean the bathroom needs to be completely neutral.
You can introduce contrast through:
- Dark hardware
- Vanity cabinetry
- Mirrors
- Accent tile
- Lighting fixtures
- Accessories
The objective is to create balance rather than eliminate contrast.
Add a Large Bathroom Mirror
A large mirror can make a bathroom appear brighter and more spacious.
It can also increase the amount of reflected light around the vanity.
Popular options include:
- Frameless mirrors
- Framed mirrors
- Round mirrors
- Rectangular mirrors
- Mirrored medicine cabinets
The mirror should be appropriately sized for the vanity and wall.
Use Consistent Hardware and Finishes
A bathroom can feel more cohesive when the major finishes work together.
Consider coordinating:
- Faucet
- Shower hardware
- Cabinet hardware
- Towel bars
- Lighting
- Mirror frame
You do not have to use exactly the same finish everywhere, but limiting the number of competing finishes can make the design feel more intentional.
Improve Bathroom Accessibility
A bathroom remodel is an opportunity to improve accessibility and long-term usability.
Depending on the household’s needs, consider:
- Curbless shower entry
- Grab-bar reinforcement
- Handheld showerhead
- Shower seating
- Lever-style handles
- Wider clearances
- Non-slip flooring
Accessibility features can be integrated into the design without making the bathroom look institutional.
If structural modifications are planned, consult applicable local requirements and a qualified professional.
Add Heated Bathroom Flooring
Heated flooring can make tile and other compatible floors more comfortable.
It can be especially appealing in colder climates or bathrooms with hard flooring.
If you are considering radiant floor heating, plan the system before the final flooring is installed.
Confirm that the selected flooring and heating system are compatible.
Improve Bathroom Organization
Even a newly remodeled bathroom can become cluttered if storage is poorly planned.
Use dedicated locations for:
- Towels
- Toiletries
- Cleaning products
- Hair-care tools
- Toilet paper
- Medicines
- Personal-care products
Drawer dividers, baskets, cabinet organizers, and recessed storage can make everyday items easier to manage.
Keep countertops as clear as practical.
Create a Spa-Like Bathroom
A spa-inspired bathroom does not necessarily require expensive materials.
You can create a calmer atmosphere through:
- Warm lighting
- Natural-looking materials
- Neutral colors
- Minimal clutter
- Large mirrors
- Comfortable towels
- Simple hardware
- A well-organized shower
The goal is to create a comfortable environment rather than simply adding luxury features.
Bathroom Remodeling Ideas for Small Bathrooms
Small bathrooms require careful planning because every fixture occupies valuable space.
Effective strategies include:
- Using a compact vanity
- Installing a floating vanity
- Choosing a large mirror
- Using vertical storage
- Installing recessed storage
- Selecting a clear glass shower enclosure
- Using light colors
- Improving lighting
- Choosing appropriately sized fixtures
- Keeping the floor visually continuous
Avoid oversized vanities, bulky furniture, and unnecessary decorative elements.
A small bathroom does not need to look crowded to provide useful storage and functionality.
Bathroom Remodeling Ideas on a Budget
A bathroom remodel does not always require complete demolition.
Budget-friendly improvements can include:
- Repainting the walls.
- Replacing cabinet hardware.
- Updating the mirror.
- Installing a new faucet.
- Improving lighting.
- Replacing outdated shower hardware.
- Refinishing the vanity.
- Regrouting tile where appropriate.
- Adding storage organizers.
- Replacing damaged accessories.
For larger projects, keeping the existing plumbing layout can help control labor costs.
Spend more carefully on areas where poor workmanship can create expensive problems, particularly waterproofing, plumbing, and electrical work.
Modern Bathroom Remodeling Ideas
A modern bathroom generally benefits from simple forms, clean lines, and coordinated materials.
Consider:
- Floating vanities
- Frameless glass
- Large-format tile
- Minimalist hardware
- Recessed storage
- Integrated lighting
- Neutral color palettes
- Wall-mounted fixtures
Modern design does not require every available feature.
A restrained design with fewer but better-coordinated elements can create a more sophisticated result.
Common Bathroom Remodeling Mistakes
Choosing Fixtures Without Measuring
Always verify dimensions before purchasing fixtures.
Moving Plumbing Without a Strong Reason
Relocating plumbing can add significant cost and complexity.
Ignoring Waterproofing
A visually attractive shower can still fail if waterproofing is inadequate.
Choosing Materials Only for Appearance
Bathroom materials must withstand moisture, cleaning, and daily use.
Poor Lighting Planning
A single ceiling light may leave the vanity or shower poorly illuminated.
Forgetting Ventilation
Excess humidity can damage finishes and encourage moisture-related problems.
Installing Too Much Storage
More cabinets do not necessarily mean a better bathroom. Oversized storage can reduce usable space.
Using Too Many Finishes
Too many competing materials and colors can make the room feel visually cluttered.
Spending the Entire Budget on Finishes
Keep funds available for labor, installation, repairs, and unexpected problems.
How to Remodel a Bathroom Step by Step
Step 1: Evaluate the Existing Bathroom
Identify functional problems, damaged materials, outdated fixtures, and storage limitations.
Step 2: Measure the Space
Record room dimensions, fixture locations, doors, windows, and plumbing connections.
Step 3: Set the Budget
Determine the maximum amount you can spend and keep a contingency reserve.
Step 4: Prioritize the Work
Separate essential repairs from functional upgrades and cosmetic improvements.
Step 5: Finalize the Layout
Decide whether to keep the existing fixture locations or make justified changes.
Step 6: Select Fixtures and Materials
Choose products based on dimensions, performance, maintenance, appearance, and budget.
Step 7: Plan Lighting and Ventilation
Determine fixture locations and ventilation requirements before finishing surfaces.
Step 8: Complete Plumbing and Electrical Work
Specialized utility work should generally be completed before final finishes are installed.
Step 9: Install Waterproofing and Major Surfaces
Complete shower waterproofing, flooring, wall finishes, and other major construction work according to applicable requirements and manufacturer specifications.
Step 10: Install Fixtures and Accessories
Install the vanity, toilet, shower components, lighting, mirrors, hardware, and storage features.
Step 11: Inspect the Finished Bathroom
Check for leaks, drainage problems, loose fixtures, poor ventilation, and finishing defects before considering the project complete.
How to Prioritize Bathroom Remodeling Projects
When the budget is limited, prioritize improvements in this order:
1. Safety and Structural Problems
Address leaks, damaged surfaces, electrical issues, structural concerns, and moisture problems first.
2. Functionality
Improve the layout, storage, lighting, ventilation, and fixture usability.
3. Durability
Choose materials that can withstand the bathroom’s moisture and daily use.
4. Appearance
Once essential and functional improvements are covered, invest in finishes and decorative upgrades.
This approach helps ensure that the renovation improves the bathroom beyond its appearance.
Final Thoughts
The best bathroom remodeling ideas combine good design with practical performance.
Start with the layout, storage, ventilation, and essential repairs. Then choose fixtures, flooring, tile, lighting, mirrors, and finishes that fit the room and support how it will actually be used.
For a small bathroom, prioritize compact fixtures, vertical storage, recessed solutions, clear glass, and good lighting. For a larger bathroom, you may have more flexibility to add features such as a double vanity, walk-in shower, freestanding tub, or heated flooring.
A successful bathroom remodel does not depend on having the most expensive materials or the latest trends. It depends on careful measurements, appropriate materials, efficient planning, quality installation, and decisions that improve the room’s long-term functionality.
With a clear plan and well-chosen upgrades, you can create a bathroom that is more comfortable, organized, durable, and visually appealing while keeping the renovation aligned with your budget.