
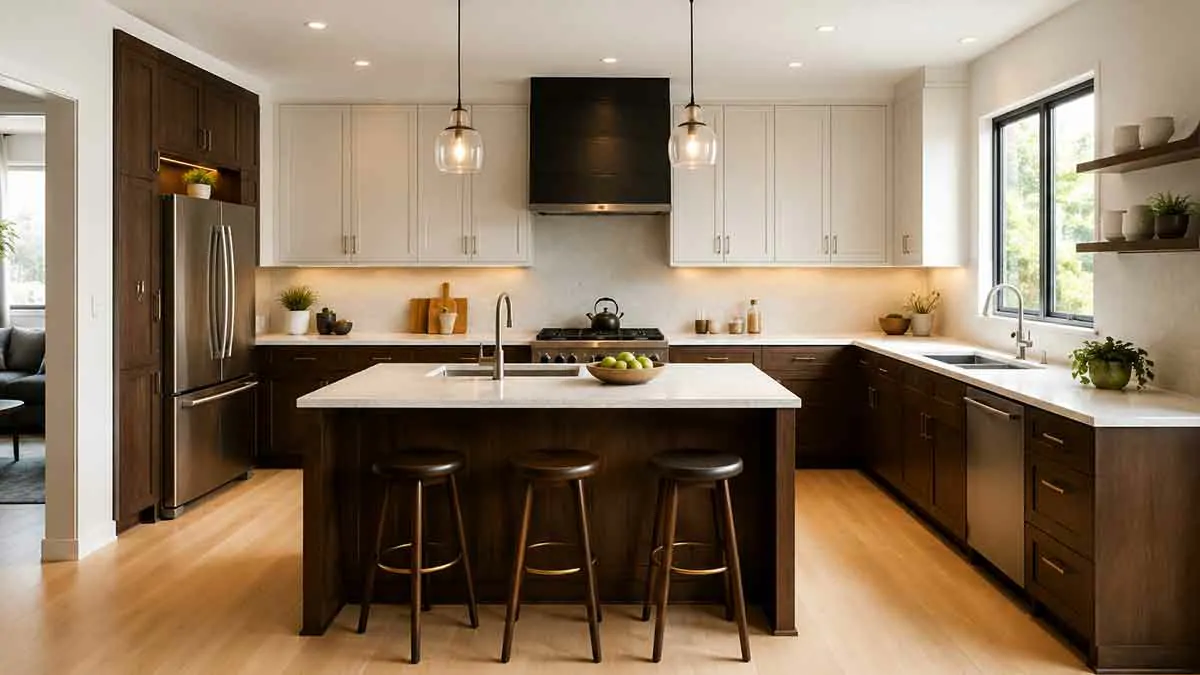
The right kitchen layout can make a major difference in how comfortable, efficient, and functional your kitchen feels. A well-planned layout places appliances, cabinets, countertops, and work areas in positions that support the way you actually use the space.
Whether you are designing a new kitchen or remodeling an existing one, choosing the right kitchen layout should come before selecting cabinets, countertops, or decorative finishes.
Common layouts include one-wall, galley, L-shaped, U-shaped, peninsula, and island kitchens. Each has advantages and limitations, and the best option depends on the room’s dimensions, available space, household size, cooking habits, storage needs, and connection to other areas of the home.
This guide explains the most common kitchen layout ideas, how they work, and how to choose the right configuration for your space.
Table of Contents
Why Kitchen Layout Matters
A kitchen layout determines how people move through the room and how efficiently different tasks can be completed.
A good layout can improve:
- Cooking efficiency
- Food preparation
- Storage access
- Countertop usability
- Appliance accessibility
- Cleaning
- Traffic flow
- Safety
- Overall comfort
A poorly planned kitchen can create unnecessary walking, crowded work areas, difficult cabinet access, and conflicts between appliances and walkways.
For this reason, layout planning should be completed before making major remodeling decisions.
Common Kitchen Layouts
The most common kitchen configurations include:
- One-wall kitchen
- Galley kitchen
- L-shaped kitchen
- U-shaped kitchen
- Peninsula kitchen
- Island kitchen
- Open-concept kitchen
Some kitchens combine elements from multiple layouts.
The best configuration depends on the shape and dimensions of the room rather than simply following a popular design trend.
One-Wall Kitchen Layout
A one-wall kitchen places the cabinets, appliances, and countertop along one wall.
This is one of the simplest kitchen configurations and is common in:
- Small homes
- Apartments
- Studios
- Open-plan spaces
- Narrow rooms
Advantages
A one-wall layout can:
- Save floor space
- Create an open appearance
- Simplify plumbing and electrical planning
- Work well in compact homes
- Integrate easily with living areas
Disadvantages
The main limitation is that all major work areas share one wall.
This can reduce:
- Countertop space
- Storage capacity
- Separation between cooking zones
Careful appliance placement is therefore particularly important.
Best For
A one-wall kitchen is a strong option when floor space is limited or when the kitchen needs to integrate into an open living area.
Galley Kitchen Layout
A galley kitchen has two parallel runs of cabinets and appliances separated by a central walkway.
This configuration can be highly efficient because the main work areas are relatively close together.
Advantages
A galley layout can provide:
- Efficient workflow
- Significant cabinet space
- Good countertop availability
- Compact appliance placement
- Effective use of narrow rooms
Disadvantages
A galley kitchen can feel enclosed if both sides are heavily built out.
Traffic can also become difficult when multiple people are cooking at the same time.
Best For
Galley kitchens work particularly well in narrow or elongated spaces where efficient use of the available width is important.
L-Shaped Kitchen Layout
An L-shaped kitchen uses two connected walls to create an L configuration.
This is one of the most flexible layouts because it can work in both small and larger kitchens.
Advantages
An L-shaped kitchen can provide:
- Good workflow
- Flexible appliance placement
- Open floor space
- Useful corner storage
- Space for a dining area
- Potential for an island
It can also work well in open-plan homes because one side can transition naturally into the living or dining area.
Disadvantages
The corner can become difficult to access if cabinet storage is not planned carefully.
In larger rooms, an L-shaped layout without an island may also leave too much unused space.
Best For
An L-shaped layout is suitable for homeowners who want flexibility and an open-feeling kitchen.
U-Shaped Kitchen Layout
A U-shaped kitchen uses three walls or cabinet runs to surround the primary work area.
It can provide substantial storage and countertop space.
Advantages
A U-shaped kitchen can offer:
- Extensive countertop space
- High storage capacity
- Efficient work zones
- Clear separation between kitchen and other rooms
It is particularly useful for homeowners who cook frequently and need substantial preparation space.
Disadvantages
A U-shaped layout can feel crowded in a small room.
The distance between opposing cabinets must be carefully planned so that people can move comfortably and appliance doors can open properly.
Best For
U-shaped kitchens are often well suited to medium and large kitchens where storage and countertop capacity are priorities.
Peninsula Kitchen Layout
A peninsula is connected to a wall or existing cabinet run rather than standing independently like an island.
It can provide some of the benefits of an island while using less floor space.
Advantages
A peninsula can add:
- Countertop space
- Storage
- Seating
- A food preparation area
- Separation between kitchen and living spaces
Disadvantages
Because a peninsula extends into the room, it can restrict movement if the available clearance is insufficient.
Best For
Peninsulas are particularly useful in compact kitchens and open-plan spaces where a full island may be too large.
Kitchen Island Layout
A kitchen island is a freestanding work surface positioned within the kitchen.
Depending on its size and design, it can provide:
- Additional countertop space
- Storage
- Seating
- Food preparation space
- A cooking zone
- A sink
- A dishwasher
Not every kitchen needs an island.
An island should only be added when there is enough space to maintain comfortable circulation and allow surrounding cabinets and appliances to function properly.
Small Kitchen Islands
In smaller kitchens, a narrow island may provide useful workspace without overwhelming the room.
A movable cart can be an alternative when a permanent island would create too much congestion.
Large Kitchen Islands
Larger kitchens may accommodate substantial islands with seating, storage, sinks, or cooking equipment.
However, increasing island size does not automatically improve the kitchen. The island should remain proportional to the room and preserve practical circulation.
Open-Concept Kitchen Layout
An open-concept kitchen connects directly to another living area, such as a dining room or family room.
This arrangement can create a spacious feeling and improve interaction between people in different areas of the home.
Advantages
Open kitchens can provide:
- Better social interaction
- More visual openness
- Flexible entertaining space
- Easier connection between cooking and dining
Disadvantages
An open kitchen can also expose:
- Cooking odors
- Noise
- Countertop clutter
- Dirty dishes
- Small appliances
The design should therefore include practical storage, ventilation, and visual organization.
How to Choose the Right Kitchen Layout
Choosing a layout should begin with the room rather than the desired style.
Consider the following factors.
Room Shape
Measure:
- Length
- Width
- Ceiling height
- Doorways
- Windows
- Structural walls
- Utility connections
The room’s shape will naturally favor certain layouts.
Kitchen Size
Small kitchens often benefit from one-wall, galley, or compact L-shaped configurations.
Larger kitchens may accommodate U-shaped layouts, islands, or combinations of multiple work zones.
Number of Users
A kitchen used by one person may function well with a compact layout.
A family kitchen needs enough space for multiple people to move and work without constantly interfering with each other.
Cooking Habits
Consider how you prepare meals.
Someone who cooks frequently may prioritize:
- Large countertops
- Convenient appliance placement
- Extensive storage
- Multiple preparation areas
Someone who cooks occasionally may prefer a simpler layout with more space devoted to dining or living.
Storage Requirements
Determine how much space is required for:
- Cookware
- Dishes
- Pantry items
- Small appliances
- Cleaning supplies
- Food preparation tools
Storage needs can influence the choice between a simple one-wall layout and a more extensive U-shaped or L-shaped design.
Connection to Other Rooms
Consider whether the kitchen connects to:
- Dining room
- Living room
- Family room
- Outdoor space
- Entryway
The kitchen should support movement between these areas without creating unnecessary traffic through the primary cooking zone.
Kitchen Work Zones
Instead of thinking only about the traditional work triangle, modern kitchens can be planned around functional zones.
Common zones include:
Food Storage Zone
This area includes:
- Refrigerator
- Pantry
- Food cabinets
Preparation Zone
This area should provide convenient countertop space for:
- Cutting
- Mixing
- Measuring
- Ingredient preparation
Cooking Zone
This includes:
- Cooktop
- Range
- Oven
- Cooking utensils
- Pots and pans
Cleaning Zone
This generally includes:
- Sink
- Dishwasher
- Waste and recycling storage
- Cleaning supplies
Creating logical relationships between these zones can make the kitchen easier to use.
Kitchen Work Triangle
The traditional kitchen work triangle connects the:
- Refrigerator
- Sink
- Cooktop or range
The concept aims to keep these three primary work areas reasonably close together.
The work triangle can still be useful when planning a compact kitchen, but modern kitchens often include multiple work zones rather than relying exclusively on one triangle.
The goal should be to reduce unnecessary movement while keeping enough space between work areas for comfortable use.
Kitchen Layout and Cabinet Placement
Cabinet placement should support the chosen layout rather than simply fill every available wall.
Consider:
- Upper cabinet height
- Lower cabinet depth
- Corner cabinets
- Drawer placement
- Pantry location
- Appliance clearance
- Frequently used storage
Avoid placing cabinets where they interfere with windows, doors, or appliance operation.
Use difficult corners carefully because poorly planned corner cabinets can create inaccessible storage.
Kitchen Layout and Appliance Placement
Appliances should be positioned according to workflow and available clearance.
Important considerations include:
- Refrigerator door swing
- Oven door clearance
- Dishwasher opening
- Microwave location
- Range ventilation
- Appliance dimensions
- Traffic paths
Avoid positioning appliances where an open door blocks a major walkway.
The refrigerator should also be accessible without forcing people who are not cooking to enter the main preparation zone.
Kitchen Layout and Countertop Space
Countertop space is one of the most important elements of a functional kitchen.
The main preparation area should ideally be located close to the sink and cooking zone.
Do not sacrifice useful preparation space simply to add decorative features.
When planning countertops, consider where you will:
- Chop ingredients
- Place hot cookware
- Prepare meals
- Store small appliances
- Unload groceries
- Serve food
A well-positioned countertop can be more useful than a larger but poorly located surface.
Kitchen Layout for Small Kitchens
Small kitchens require careful space planning.
Layouts that often work well include:
- One-wall
- Galley
- Compact L-shaped
- Peninsula
Helpful strategies include:
- Keep walkways clear
- Use vertical storage
- Choose appropriately sized appliances
- Prioritize usable countertops
- Avoid oversized islands
- Use compact seating
- Reduce unnecessary visual clutter
In a very small kitchen, adding more cabinets is not always the answer. The layout must preserve enough space for movement and comfortable use.
Kitchen Layout for Large Kitchens
Large kitchens offer more design flexibility but can also create inefficient distances between work zones.
A large kitchen may accommodate:
- Island
- Peninsula
- Multiple preparation zones
- Separate cooking and cleaning areas
- Large pantry
- Dining area
- Beverage station
Avoid spreading essential work areas too far apart.
A kitchen should feel connected even when it contains several distinct zones.
Kitchen Layout for Families
Family kitchens need to accommodate multiple activities at once.
Consider creating separate areas for:
- Cooking
- Food preparation
- Breakfast
- Homework
- Beverage preparation
- Storage
An island or peninsula can provide a useful gathering point, but it should not block the primary cooking workflow.
Keep frequently used items accessible to the people who use them most often.
Kitchen Layout for Open-Plan Homes
Open-plan kitchens need to balance functionality with visual integration.
Consider:
- Matching or coordinating finishes
- Concealed storage
- Efficient ventilation
- Clear sightlines
- A well-proportioned island or peninsula
- Defined kitchen work zones
The kitchen should feel connected to the surrounding space without allowing cooking activities to dominate the entire room.
Kitchen Layout Mistakes to Avoid
Choosing a Layout Before Measuring the Room
Never select cabinets or an island based only on photographs or general dimensions.
Measure the actual space first.
Adding an Island That Is Too Large
An oversized island can reduce circulation and make appliance access difficult.
Ignoring Door and Appliance Clearance
Refrigerators, ovens, dishwashers, and cabinets need enough room to open properly.
Creating Too Much Distance Between Work Zones
A visually attractive kitchen can still be inefficient if the refrigerator, sink, and cooking area are unnecessarily far apart.
Sacrificing Countertop Space
Cabinet quantity should not come at the expense of practical preparation space.
Ignoring Traffic Flow
Family members, guests, and people entering other rooms should not have to pass through the main cooking area unnecessarily.
Overloading a Small Kitchen
Trying to fit an island, large appliances, extensive cabinetry, and seating into a compact room can make the kitchen harder to use.
Focusing Only on Appearance
A kitchen should look good, but functionality should remain the primary consideration.
How to Plan a Kitchen Layout Step by Step
Step 1: Measure the Room
Record the dimensions of walls, doors, windows, ceiling height, and existing utility connections.
Step 2: Identify Fixed Features
Mark structural walls, windows, doors, vents, plumbing locations, and other elements that may limit layout options.
Step 3: List Your Priorities
Determine whether your main goals are:
- Storage
- Countertop space
- Cooking efficiency
- Seating
- Open space
- Appliance capacity
Step 4: Choose Potential Layouts
Compare one-wall, galley, L-shaped, U-shaped, peninsula, and island configurations based on the room.
Step 5: Place Major Appliances
Position the refrigerator, sink, range, oven, and dishwasher while considering door swings and circulation.
Step 6: Plan Work Zones
Create practical relationships between food storage, preparation, cooking, and cleaning.
Step 7: Add Cabinets and Countertops
Use the remaining space efficiently without blocking movement or windows.
Step 8: Check Clearances
Confirm that people can move comfortably and that all appliance and cabinet doors can open fully.
Step 9: Review the Layout From Different Perspectives
Consider how the kitchen will function during everyday cooking, family meals, entertaining, and cleaning.
Step 10: Finalize the Design Before Ordering
Complete the layout and measurements before purchasing cabinets, countertops, appliances, or other major components.
Final Thoughts
The best kitchen layout ideas are not simply the most attractive designs. They are layouts that make everyday activities easier while using the available space efficiently.
One-wall kitchens can work well in compact homes, while galley layouts can provide excellent efficiency in narrow spaces. L-shaped kitchens offer flexibility, U-shaped kitchens maximize storage and workspace, and peninsulas can add functionality without requiring as much room as a full island.
Before choosing a layout, evaluate the room dimensions, household needs, cooking habits, storage requirements, appliance placement, and traffic flow.
A successful kitchen layout should make it easy to prepare food, cook, clean, store supplies, and move through the room. Once the layout works, cabinets, countertops, lighting, and finishes can be selected around that foundation.
Frequently Asked Questions
What is the most efficient kitchen layout?
There is no single layout that is best for every kitchen. Galley and L-shaped layouts can be highly efficient because they keep important work areas relatively close together.
What is the best kitchen layout for a small kitchen?
One-wall, galley, and compact L-shaped layouts are often practical for small kitchens. A peninsula can also work when there is enough clearance.
Is an L-shaped kitchen better than a U-shaped kitchen?
It depends on the room and your priorities. An L-shaped kitchen generally provides more open floor space, while a U-shaped kitchen can provide more cabinets and countertop area.
Is a kitchen island necessary?
No. An island is useful only when the kitchen has enough space to maintain comfortable circulation. A peninsula or movable cart may be more appropriate in a smaller kitchen.
What is the kitchen work triangle?
The kitchen work triangle is a traditional planning concept connecting the refrigerator, sink, and cooking area. It is still useful, although modern kitchens often use several functional work zones instead.
How much countertop space does a kitchen need?
The amount depends on the kitchen size and how you cook. Prioritize a practical preparation area near the sink and cooking zone rather than focusing only on total countertop length.
Should the refrigerator be near the kitchen entrance?
It can be useful because household members can access the refrigerator without entering deeply into the cooking area. However, the best position depends on the overall layout and door clearance.
What is the best kitchen layout for a family?
Families often benefit from layouts that provide multiple work zones, adequate storage, and enough circulation space for several people. L-shaped, U-shaped, and island kitchens can work well when properly planned.
Can I change my kitchen layout during a renovation?
Yes, but changing the layout can increase costs if plumbing, electrical connections, ventilation, cabinets, flooring, or structural elements must be relocated.
Should I choose the kitchen layout before cabinets?
Yes. The layout should generally be established before finalizing cabinet placement because cabinet dimensions, appliance locations, countertops, and storage depend on the overall configuration.