
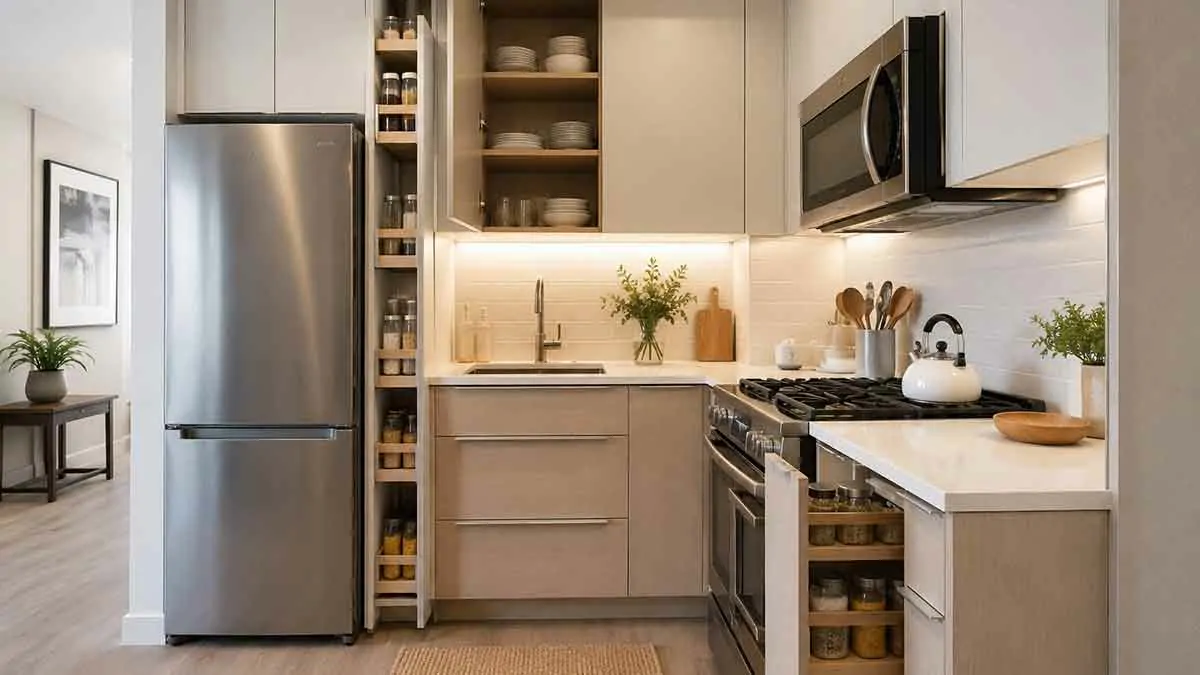
A small kitchen can be challenging to remodel because every square foot needs to serve a practical purpose. Limited counter space, restricted storage, narrow walkways, and large appliances can make everyday cooking and cleaning feel more difficult than they should.
The good news is that you do not necessarily need to expand the kitchen to make it work better. The right small kitchen remodeling ideas can improve storage, workflow, lighting, counter space, and visual openness while keeping the existing footprint.
A successful small kitchen remodel starts with the way the room is used rather than simply focusing on appearance. Before choosing cabinets, countertops, appliances, or finishes, identify what is preventing the kitchen from working efficiently.
This guide explains practical ways to remodel a small kitchen, including layout planning, storage solutions, appliance selection, lighting, countertops, cabinets, colors, and budget-conscious improvements.
Table of Contents
What Makes a Small Kitchen Difficult to Remodel?
Small kitchens have less room for mistakes.
A layout that works reasonably well in a large kitchen can become inefficient when applied to a compact space. A few inches of unnecessary cabinet depth or an oversized appliance can reduce usable counter space and make movement more difficult.
Common problems include:
- Insufficient storage
- Limited countertop space
- Poor lighting
- Oversized appliances
- Narrow walkways
- Inefficient cabinet organization
- Lack of pantry storage
- Poor appliance placement
- Too much countertop clutter
- Limited seating
The goal of remodeling should therefore be to improve the function of the available space before adding decorative features.
How to Plan a Small Kitchen Remodel
Start by measuring the entire kitchen.
Record:
- Wall lengths
- Ceiling height
- Door locations
- Window locations
- Existing cabinets
- Appliance dimensions
- Plumbing connections
- Electrical outlets
- Ventilation
- Available walkway space
Then identify the three biggest problems with the existing kitchen.
For example, if the main issues are inadequate storage, poor lighting, and limited counter space, those should receive more attention than decorative upgrades.
Also consider how you use the kitchen.
Think about:
- Where food is prepared
- Where frequently used cookware is stored
- Where groceries are unloaded
- How the refrigerator, sink, and cooking area relate to each other
- Which appliances are used every day
- Where dishes and cleaning supplies are stored
A good remodeling plan should make common tasks easier rather than simply make the room look newer.
Best Small Kitchen Layouts
The layout has one of the greatest effects on the functionality of a compact kitchen.
One-Wall Kitchen
A one-wall kitchen places cabinets, appliances, and countertops along a single wall.
It can work well in:
- Apartments
- Small homes
- Studios
- Open-plan spaces
The main advantage is that it preserves floor space and keeps the kitchen visually simple.
The main limitation is that storage and countertop space can be restricted.
Galley Kitchen
A galley kitchen places cabinets and appliances along two parallel walls.
This configuration can provide considerable storage and counter space within a relatively narrow footprint.
However, the space between the two sides must remain comfortable enough for movement and appliance access.
L-Shaped Kitchen
An L-shaped kitchen uses two connected walls.
It can provide a good balance between:
- Countertop space
- Cabinet storage
- Open floor area
- Appliance placement
It can also create an opportunity for a small peninsula.
U-Shaped Kitchen
A U-shaped kitchen can maximize storage and countertop space, but it requires careful planning.
If the room is too narrow, the opposing cabinets can make the kitchen feel cramped.
For compact kitchens, measure the finished clearances rather than relying only on cabinet dimensions.
How to Improve Small Kitchen Workflow
A small kitchen should make frequently repeated tasks as efficient as possible.
Consider the relationship between:
- Refrigerator
- Sink
- Cooktop or range
- Dishwasher
- Main preparation area
- Pantry storage
Frequently used items should be stored close to the areas where they are needed.
For example:
- Pots and pans near the cooking area
- Cutting boards near the preparation surface
- Plates and glasses near the dishwasher
- Cleaning supplies near the sink
Also check appliance door and cabinet drawer clearances.
An appliance may technically fit in a location while still creating a functional problem when its door is open.
Maximize Small Kitchen Storage
Storage is often the biggest challenge in a small kitchen.
Instead of simply adding more cabinets, focus on making existing storage more usable.
Useful solutions include:
- Deep drawers
- Pull-out shelves
- Pull-out pantry units
- Drawer dividers
- Vertical dividers
- Corner organizers
- Under-sink organizers
- Door-mounted storage
- Tray dividers
Drawers can be particularly useful for pots, pans, utensils, and food containers because their contents are easier to access.
Use Vertical Space
When floor area is limited, vertical space becomes especially valuable.
Consider:
- Full-height cabinets
- Tall pantry cabinets
- High shelves
- Vertical tray storage
- Wall-mounted racks
- Upper cabinet extensions
Full-height cabinets can reduce unused space above standard cabinets while increasing storage capacity.
Store frequently used items where they are easy to reach and use higher shelves for less frequently needed items.
Make Better Use of Cabinet Space
A small kitchen does not necessarily need more cabinets. It may simply need better-organized cabinets.
Consider adding:
- Pull-out drawers
- Shelf risers
- Lazy Susan systems
- Drawer organizers
- Vertical dividers
- Roll-out trays
- Under-sink storage
Before purchasing organizers, measure the actual interior dimensions of the cabinets.
Storage accessories should improve access rather than simply occupy additional cabinet space.
Improve Corner Storage
Kitchen corners can become inefficient because conventional cabinets may leave difficult-to-reach areas.
Possible solutions include:
- Corner drawers
- Pull-out corner systems
- Rotating shelves
- Specialized corner cabinets
- Open shelving
Choose the solution based on the actual cabinet configuration.
A complicated organizer is not necessarily better if it reduces usable capacity or is difficult to operate.
Choose the Right Appliances
Large appliances can consume a substantial amount of space in a small kitchen.
Consider whether you need full-size models for your household.
Potential space-saving options include:
- Counter-depth refrigerators
- Slim dishwashers
- Compact ovens
- Smaller cooktops
- Combination appliances
- Compact microwave solutions
The goal is not to buy the smallest appliance available.
Instead, select appliances that provide sufficient capacity while preserving valuable storage and workspace.
Consider a Counter-Depth Refrigerator
A standard refrigerator can project significantly beyond the surrounding cabinets.
A counter-depth refrigerator may create a more streamlined appearance and improve circulation.
Before purchasing one, check:
- Width
- Height
- Depth
- Door clearance
- Ventilation requirements
- Cabinet dimensions
- Handle clearance
A refrigerator that fits the available opening but cannot open comfortably is not a successful space-saving solution.
Create More Countertop Space
Limited preparation space can make a small kitchen frustrating to use.
Possible solutions include:
- Extending existing countertops
- Adding a narrow peninsula
- Installing a compact island
- Using a rolling cart
- Adding a removable sink cover
- Using a cooktop cover when appropriate
A removable or movable surface can provide temporary workspace without permanently reducing floor area.
Small Kitchen Island vs Peninsula
An island can provide additional:
- Counter space
- Storage
- Seating
- Preparation area
However, an oversized island can make a small kitchen less functional.
Before installing one, measure the clear space around it and consider cabinet doors, appliance doors, and normal walking paths.
A peninsula may be a better solution when floor space is limited.
Because it connects to an existing wall or cabinet run, it can provide additional workspace without requiring clearance on all four sides.
Choose Cabinets for a Small Kitchen
Cabinet design should balance storage capacity with visual openness.
Consider:
- Full-height cabinets
- Deep drawers
- Minimal decorative details
- Efficient corner storage
- Integrated organizers
- Consistent cabinet finishes
If existing cabinets are structurally sound, replacing the doors, repainting the cabinets, or improving the internal organization may be more economical than replacing the entire system.
Avoid oversized cabinet features that consume space without providing meaningful storage.
Use Light Colors and Consistent Finishes
Light colors can make a small kitchen feel brighter and visually more open.
Possible choices include:
- White
- Cream
- Light gray
- Soft beige
- Pale wood tones
However, a small kitchen does not have to be completely white.
Contrast can be introduced through:
- Lower cabinets
- Countertops
- Hardware
- Lighting fixtures
- Selected decorative elements
The more important principle is visual consistency.
Using coordinated finishes for cabinets, countertops, backsplash, and flooring can reduce visual fragmentation.
Use Reflective Surfaces Carefully
Reflective materials can help distribute available light.
Options include:
- Gloss-finish cabinets
- Glass cabinet doors
- Polished surfaces
- Stainless steel appliances
- Reflective backsplash materials
Use these surfaces selectively.
Too many highly reflective materials can create visual clutter, particularly when combined with numerous colors and patterns.
Improve Small Kitchen Lighting
Lighting is particularly important in compact kitchens because dark areas can make the room feel smaller.
Use multiple layers of lighting.
Ambient Lighting
Provides general illumination throughout the kitchen.
Task Lighting
Directly illuminates work surfaces.
Under-cabinet lighting is particularly useful for countertops.
Accent Lighting
Highlights selected architectural or decorative elements.
A combination of these lighting types can improve visibility while reducing shadows and dark corners.
Use Under-Cabinet Lighting
Under-cabinet lighting can provide direct illumination over preparation areas without occupying countertop space.
LED fixtures are commonly used because they can provide effective lighting in a compact format.
Position task lighting over the areas where food preparation actually takes place rather than installing lights only for decorative purposes.
Electrical work should follow applicable local requirements and be completed by a qualified professional when necessary.
Choose the Right Backsplash
A backsplash can add character without requiring a major renovation.
For a small kitchen, consider:
- Simple subway tile
- Large-format tile
- Light-colored ceramic tile
- Minimal geometric patterns
- Coordinated backsplash and countertop colors
A backsplash with fewer visual interruptions can help create a more continuous appearance.
Complex patterns can work, but they should be used intentionally so the room does not feel overcrowded.
Select Practical Countertops
Countertop space is valuable in a small kitchen, so material selection should balance appearance, durability, maintenance, and cost.
Consider:
- Durability
- Stain resistance
- Heat resistance
- Maintenance
- Material cost
- Installation cost
- Edge profile
- Sink cutouts
Do not compare countertops solely by material price.
Fabrication, delivery, installation, and modifications can significantly affect the final cost.
Improve Small Kitchen Flooring
Flooring does not always need to be replaced during a remodel.
If the existing floor is structurally sound and still looks acceptable, cleaning or refinishing may be enough.
If replacement is necessary, compare materials based on:
- Durability
- Water resistance
- Maintenance
- Installation requirements
- Cost
- Expected lifespan
Choose flooring that works with the kitchen’s overall design rather than selecting it independently from the cabinets and countertops.
Use Open Shelving Strategically
Open shelving can make upper walls feel lighter and provide easy access to frequently used items.
However, replacing too many cabinets with open shelves can reduce concealed storage.
Open shelving also requires:
- Regular organization
- More frequent cleaning
- Careful selection of displayed items
Use it selectively rather than treating it as a replacement for all upper cabinets.
Add a Small Pantry
A traditional walk-in pantry may not be practical in a compact kitchen.
Instead, consider:
- Tall pantry cabinets
- Narrow pull-out pantry units
- Pantry drawers
- Wall-mounted shelves
- Cabinet organizers
A narrow vertical pantry can provide substantial food storage without consuming a large amount of floor space.
Use Multi-Functional Furniture
Furniture that performs more than one function can be particularly useful in a small kitchen.
Examples include:
- Island with storage
- Peninsula with seating
- Rolling cart with shelves
- Fold-down table
- Storage bench
- Movable preparation surface
Multi-functional elements allow the same square footage to support multiple activities.
Consider a Fold-Down Dining Surface
If there is not enough room for a permanent dining table, a fold-down surface can provide a temporary eating or preparation area.
When not in use, it can be folded away.
This solution can work well in:
- Apartments
- Studios
- Compact homes
- Open-plan kitchens
The mounting location and wall structure should be evaluated before installation.
Small Kitchen Remodeling on a Budget
A small kitchen remodel does not have to involve replacing every component.
If the existing layout works, consider high-impact improvements such as:
- Painting or refinishing cabinets.
- Replacing cabinet hardware.
- Improving lighting.
- Installing under-cabinet lighting.
- Replacing an outdated faucet.
- Adding cabinet organizers.
- Installing a simple backsplash.
- Repainting walls.
- Improving countertop organization.
- Replacing only damaged flooring or fixtures.
Keeping existing plumbing and electrical locations can also reduce construction complexity.
DIY vs Professional Small Kitchen Remodeling
Some small kitchen projects are suitable for experienced homeowners.
Potential DIY Projects
Depending on your skills, you may be able to handle:
- Painting walls
- Painting cabinets
- Replacing cabinet hardware
- Installing simple shelves
- Basic organization upgrades
- Certain decorative improvements
Work Better Left to Professionals
Professional assistance is generally appropriate for:
- Electrical modifications
- Gas connections
- Major plumbing changes
- Structural alterations
- Complex countertop fabrication
- Major ventilation work
A small kitchen has limited room for mistakes, so incorrect measurements or improper installation can create significant additional costs.
Common Small Kitchen Remodeling Mistakes
Installing an Oversized Island
A large island can eliminate useful walking and working space.
Choosing Appliances Before Measuring
Always confirm appliance dimensions, door clearances, ventilation requirements, and surrounding cabinet space.
Sacrificing Storage for Appearance
Open shelving and decorative features should not eliminate essential storage.
Ignoring Cabinet Door and Drawer Clearance
Cabinet doors and drawers need enough room to open without interfering with other cabinets or appliances.
Using Too Many Materials
Excessive colors, patterns, and finishes can make a compact room feel visually crowded.
Ignoring Lighting
Poor lighting can make even an efficient kitchen feel smaller.
Filling Every Surface
Decorative objects and countertop appliances can quickly eliminate valuable preparation space.
Forgetting Ventilation
Cooking generates heat, moisture, and odors. Adequate ventilation should be considered during remodeling.
Changing the Layout Without a Clear Benefit
Moving plumbing, electrical connections, or appliances can increase the budget without necessarily improving functionality.
How to Remodel a Small Kitchen Step by Step
Step 1: Measure the Kitchen
Record the dimensions of walls, windows, doors, cabinets, appliances, and utility connections.
Step 2: Identify the Biggest Problems
Determine which issues affect daily use the most.
Step 3: Set the Budget
Establish a maximum spending limit and keep a contingency reserve for unexpected costs.
Step 4: Evaluate the Existing Layout
Decide whether the current arrangement can be improved without major structural changes.
Step 5: Plan Storage
Use vertical space, drawers, pull-outs, pantry systems, and organizers to increase usable capacity.
Step 6: Select Appliances
Choose appliances based on actual household needs and available space.
Step 7: Plan Countertop Space
Prioritize useful preparation surfaces and avoid unnecessary features that consume floor area.
Step 8: Choose Cabinets and Finishes
Select coordinated cabinets, countertops, backsplash, flooring, and hardware.
Step 9: Plan Lighting
Include ambient and task lighting, particularly over important work surfaces.
Step 10: Complete Utility Work
Finish plumbing, electrical, ventilation, and other specialized work before installing final finishes.
Step 11: Organize the Finished Kitchen
Store frequently used items where they are easiest to access and keep countertops as clear as possible.
Final Thoughts
The best small kitchen remodeling ideas focus on making limited space work harder.
Start with the layout, workflow, and storage because these factors have the greatest effect on everyday functionality. Then improve lighting, cabinets, countertops, appliances, flooring, and finishes according to your priorities and budget.
A small kitchen does not need to become physically larger to become significantly better. Efficient storage, appropriately sized appliances, clear countertops, practical lighting, and a cohesive design can make a compact kitchen more comfortable and easier to use.
If the existing layout works, avoid changing it simply for cosmetic reasons. Keeping plumbing and electrical connections in place can reduce complexity and allow more of the budget to be spent on improvements that actually matter.
The goal of a successful small kitchen remodel is not to fit as many features as possible into the room. It is to create a space where every element has a purpose and everyday tasks can be completed efficiently.
Frequently Asked Questions
What are the best small kitchen remodeling ideas?
The most effective ideas usually include improving storage, maximizing vertical space, choosing appropriately sized appliances, improving lighting, keeping countertops clear, and optimizing the existing layout.
How can I make a small kitchen look bigger?
Use consistent finishes, improve lighting, reduce visual clutter, maximize vertical storage, and consider light colors and reflective surfaces where appropriate.
What is the best layout for a small kitchen?
One-wall, galley, L-shaped, and carefully planned U-shaped layouts can all work well. The best option depends on the room’s dimensions, doors, windows, utilities, and how the kitchen is used.
Should I add an island to a small kitchen?
Only if enough clearance remains for comfortable movement and appliance access. A narrow island, movable cart, or peninsula may be more practical in a very small kitchen.
How can I add storage without replacing my cabinets?
Use pull-out shelves, drawer organizers, vertical dividers, corner organizers, door-mounted storage, tall pantry systems, and other interior cabinet accessories.
Are light colors better for a small kitchen?
Light colors can make a kitchen feel brighter and more open, but they are not mandatory. A balanced combination of light and darker finishes can also work well.
Is open shelving a good idea for a small kitchen?
Open shelving can reduce the visual weight of upper cabinets and provide convenient access, but it also requires organization and does not hide clutter. It is usually best used selectively.
Should I use smaller appliances in a small kitchen?
Compact or counter-depth appliances can save space, but they should still provide enough capacity for your household. The smallest appliance is not always the best choice.
How can I create more countertop space?
Consider extending existing counters, adding a narrow peninsula, using a compact island, installing a rolling cart, or using temporary surfaces such as a sink cover where appropriate.
Can I remodel a small kitchen without changing the layout?
Yes. Many effective remodels focus on cabinets, storage, lighting, countertops, backsplash, hardware, fixtures, and appliances while keeping plumbing and major electrical connections in their existing locations.
What should I prioritize when remodeling a small kitchen?
Prioritize safety and functional problems first, followed by storage, workflow, lighting, countertop space, appliances, and finally decorative improvements.
Is remodeling a small kitchen worth it?
It can be worthwhile when the remodel improves everyday functionality, solves storage or workflow problems, and makes better use of the existing space. A thoughtful redesign can produce significant improvements without expanding the kitchen.