
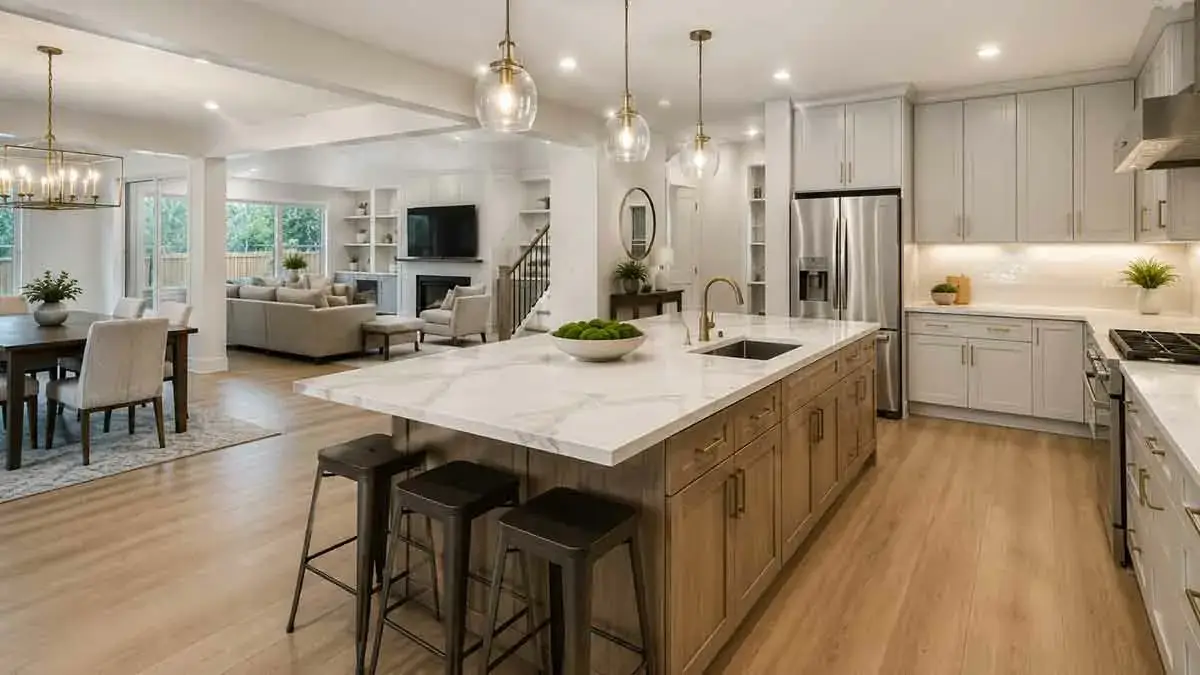
An open concept kitchen remodeling project can transform the way a home looks, feels, and functions by creating a more connected space between the kitchen, dining area, and living room. Removing visual barriers can make a home feel larger, improve natural light, and create a more social environment for cooking and entertaining.
However, an open concept kitchen requires more than simply removing a wall. Structural changes, electrical work, plumbing, lighting, flooring, ventilation, storage, and the relationship between the kitchen and surrounding rooms all need to be considered.
A successful remodel should balance openness with functionality. The kitchen needs to remain practical for cooking and storage while fitting naturally into the larger living space.
This guide explains how to plan an open concept kitchen remodel, what to consider before removing walls, how to design the layout, choose cabinets and finishes, improve lighting and storage, manage costs, and avoid common remodeling mistakes.
Table of Contents
What Is an Open Concept Kitchen?
An open concept kitchen is a kitchen that has limited physical separation from nearby living or dining areas.
Instead of being enclosed by multiple walls and doors, the kitchen connects visually and functionally with other parts of the home.
Common open layouts combine:
- Kitchen
- Dining area
- Living room
- Family room
- Breakfast area
The degree of openness can vary. Some designs remove nearly all separation between rooms, while others use partial walls, islands, peninsulas, columns, or changes in flooring to define different areas.
The goal is to create better visual and functional connection without sacrificing the practical requirements of the kitchen.
Benefits of Open Concept Kitchen Remodeling
Creates a More Spacious Feeling
Removing unnecessary visual barriers can make connected rooms appear larger.
Even when the total square footage does not change, an open layout can improve the sense of space.
Improves Social Interaction
An open kitchen allows people cooking to remain connected with family members or guests in adjacent areas.
This can be especially useful during:
- Family gatherings
- Parties
- Entertaining
- Everyday meals
- Family activities
Improves Natural Light
Removing walls can allow light from windows and other rooms to travel more freely through the space.
This can make the kitchen and adjacent areas feel brighter.
Improves Visibility
An open layout can make it easier to supervise children, communicate with family members, or interact with guests while preparing food.
Creates Flexible Space
An open area can serve multiple purposes.
The same connected space may accommodate:
- Cooking
- Dining
- Homework
- Working
- Relaxing
- Entertaining
Potential Drawbacks of an Open Concept Kitchen
Open kitchens are not ideal for every household.
Less Privacy
Cooking, cleaning, and kitchen activity are visible from surrounding rooms.
Noise Travels More Easily
Dishwashers, refrigerators, range hoods, conversations, and other sounds can travel through the connected space.
Cooking Odors Spread
Without physical barriers, cooking smells can move more easily into living and dining areas.
Clutter Is More Visible
An open kitchen can make dirty dishes, appliances, and countertop clutter visible from the rest of the home.
Fewer Walls for Storage
Removing walls can reduce the amount of available cabinet or shelving space.
For these reasons, the design should prioritize organization, ventilation, and visual simplicity.
Is the Wall Safe to Remove?
One of the most important questions before beginning an open concept remodel is whether a wall can safely be removed.
A wall may be:
- Non-load-bearing
- Load-bearing
- Part of a structural system
- Hiding plumbing
- Containing electrical wiring
- Supporting mechanical systems
A load-bearing wall cannot simply be removed without an appropriate structural solution.
Before demolition, have the wall evaluated by a qualified professional who can determine its structural role and identify utilities that may need to be relocated.
If the wall is load-bearing, options may include structural beams, posts, or other engineered solutions.
Never assume a wall is non-structural simply because it appears thin or because another nearby wall was previously removed.
Open Concept Kitchen Layout Ideas
The best layout depends on the shape and dimensions of the connected space.
Kitchen With Island
An island can separate the kitchen from the living or dining area while maintaining an open visual connection.
It can provide:
- Countertop space
- Storage
- Seating
- Food preparation space
- A natural transition between zones
L-Shaped Open Kitchen
An L-shaped kitchen can work well when cabinets occupy two connected walls while the remaining sides open toward the living area.
This arrangement can preserve an open feeling while providing useful storage.
U-Shaped Open Kitchen
A U-shaped kitchen can provide substantial storage and countertop space.
However, it should be planned carefully so the cabinetry does not make the connected space feel enclosed.
One-Wall Open Kitchen
A one-wall kitchen places the main cabinets and appliances along one wall.
This can work particularly well in smaller open-plan homes or apartments.
It leaves more floor space available for dining and living areas.
Galley-Inspired Open Kitchen
A kitchen can use two parallel work areas while maintaining an opening at one or both ends.
This layout can provide efficient workflow but requires careful planning of circulation.
Create a Functional Kitchen Work Area
An open concept design should not sacrifice cooking efficiency for appearance.
Place the primary work areas so that movement between them is convenient.
Consider the relationship between:
- Refrigerator
- Sink
- Cooktop
- Oven
- Dishwasher
- Main preparation area
- Pantry
Frequently used items should be easy to reach, while appliances and cabinets should not obstruct major walkways.
The kitchen should have enough workspace for food preparation without making the surrounding living area difficult to navigate.
Plan the Kitchen Work Triangle
The traditional kitchen work triangle considers the relationship between:
- Refrigerator
- Sink
- Cooking area
Although modern kitchens often use several work zones rather than a strict triangle, the underlying principle remains useful.
The main kitchen tasks should be arranged so that unnecessary walking is minimized.
In an open concept kitchen, this becomes particularly important because the layout may include an island, multiple entrances, and connections to other rooms.
Consider an Open Concept Kitchen Island
An island is often the visual center of an open kitchen.
It can serve several functions at once:
- Food preparation
- Storage
- Seating
- Serving
- Casual dining
- Separation between kitchen and living areas
Before installing an island, check the available clearance around it.
There should be enough space for cabinet doors, drawers, appliances, and people to move comfortably.
Do not make the island unnecessarily large simply because the room allows it.
A properly proportioned island is more useful than an oversized island that restricts circulation.
Use a Peninsula Instead of an Island
A peninsula can provide many of the advantages of an island while using a different configuration.
Because it connects to a wall or cabinet run, it can be particularly useful in smaller open kitchens.
A peninsula can provide:
- Additional countertop space
- Storage
- Seating
- A visual boundary
- A practical work surface
It can also help separate the kitchen from the living area without rebuilding a full wall.
Maximize Storage in an Open Kitchen
Storage is especially important because an open kitchen is visible from surrounding areas.
Useful storage solutions include:
- Full-height cabinets
- Pantry cabinets
- Deep drawers
- Pull-out shelves
- Corner organizers
- Appliance garages
- Built-in trash and recycling storage
- Drawer dividers
- Vertical storage
Keeping frequently used appliances and supplies organized can reduce visual clutter.
An open kitchen generally benefits from a balance between concealed storage and a small amount of decorative display space.
Choose Cabinets for an Open Concept Kitchen
Kitchen cabinets should complement the surrounding living space because they are visible from multiple areas.
Consider:
- Cabinet color
- Door style
- Hardware
- Wood tones
- Cabinet height
- Storage capacity
- Relationship with adjacent furniture
Neutral finishes can provide flexibility, while natural wood can add warmth.
Full-height cabinets can increase storage and create a more continuous appearance.
If the kitchen is highly visible, avoid selecting cabinet finishes that compete unnecessarily with the rest of the room.
Select the Right Countertops
Countertops should coordinate with the cabinets, flooring, backsplash, and adjacent rooms.
Important considerations include:
- Durability
- Stain resistance
- Maintenance
- Cost
- Color
- Pattern
- Edge profile
A countertop with a strong pattern can become a visual focal point, while a simpler surface may create a quieter appearance in a busy open-plan room.
The island countertop can also act as a transition element between the kitchen and living area.
Choose Flooring for an Open Concept Kitchen
Flooring is particularly important in an open layout because it can visually connect several areas.
You may choose to use the same flooring throughout the kitchen and adjacent rooms.
Benefits can include:
- Greater visual continuity
- Stronger sense of space
- Fewer transitions
- Simpler appearance
However, kitchen flooring must also tolerate spills, moisture, traffic, and frequent cleaning.
If different flooring materials are used, transitions should be planned carefully so the change looks intentional.
Coordinate Kitchen and Living Areas
An open concept kitchen should feel like part of the larger room rather than a completely separate design.
Coordinate elements such as:
- Flooring
- Wall colors
- Wood tones
- Cabinet finishes
- Lighting
- Hardware
- Furniture
- Architectural details
The kitchen does not need to match the living room exactly.
Instead, use complementary materials and colors to create visual consistency.
Plan Open Concept Kitchen Lighting
Lighting should serve both the kitchen and the surrounding living areas.
A layered lighting plan may include:
Ambient Lighting
Provides general illumination.
Task Lighting
Focuses light on countertops, sinks, and food preparation areas.
Accent Lighting
Highlights cabinets, shelves, artwork, architectural details, or other features.
Island Lighting
Pendant lights can provide task and decorative lighting over an island.
Lighting should also be coordinated with the surrounding room so that the kitchen does not appear dramatically brighter or darker than the living space.
Improve Natural Light
An open layout can make better use of existing windows and natural light.
During planning, consider:
- Window locations
- Doorways
- Sight lines
- Cabinet height
- Island placement
- Light distribution
Avoid placing tall cabinetry where it unnecessarily blocks natural light from reaching the rest of the open area.
If major structural changes are being considered, additional windows or larger openings may also be possible depending on the property and local requirements.
Plan Kitchen Ventilation
Ventilation is especially important in an open kitchen.
Cooking odors, smoke, heat, and moisture can move into nearby living areas.
A properly selected and installed range hood can help remove cooking byproducts from the kitchen.
When selecting ventilation equipment, consider:
- Cooking style
- Cooktop size
- Hood location
- Duct routing
- Exhaust capacity
- Noise
- Make-up air requirements where applicable
Ventilation should be planned before cabinets and finishes are finalized.
Control Kitchen Noise and Odors
Because there are fewer physical barriers, open kitchens require additional attention to noise and odors.
Strategies include:
- Installing an effective range hood
- Choosing quieter appliances
- Using soft furnishings in nearby living areas
- Selecting quieter dishwasher models
- Keeping appliance placement away from seating where practical
- Using doors or partial separation where appropriate
A good open concept design considers not only what the space looks like but also how it sounds and feels during everyday use.
Choose Appliances Carefully
Appliances become more visible in an open kitchen, so both performance and appearance matter.
Consider:
- Appliance dimensions
- Noise level
- Energy efficiency
- Finish
- Capacity
- Door clearance
- Relationship to surrounding cabinets
Integrated or panel-ready appliances can create a more continuous appearance in some designs.
However, they may increase the initial cost compared with standard appliances.
Choose based on your actual needs rather than selecting premium features simply because the kitchen is highly visible.
Create Zones in an Open Concept Kitchen
An open plan does not mean that every area needs to serve the same purpose.
Create visual and functional zones for:
- Cooking
- Food preparation
- Dining
- Entertaining
- Relaxing
- Storage
An island, lighting change, furniture arrangement, rug, ceiling treatment, or flooring transition can help define these zones without closing the room.
Open Concept Kitchen Design Styles
Modern
Modern open kitchens often feature:
- Simple cabinet doors
- Clean lines
- Minimal decorative details
- Integrated appliances
- Neutral colors
- Simple lighting
Contemporary
Contemporary designs may combine:
- Mixed materials
- Simple cabinetry
- Statement lighting
- Natural textures
- Modern appliances
Transitional
Transitional kitchens combine traditional and contemporary elements.
They can provide a timeless appearance while fitting naturally into an open living environment.
Farmhouse
Farmhouse-inspired open kitchens often use:
- Natural wood
- Simple cabinetry
- Warm colors
- Large islands
- Traditional details
Minimalist
Minimalist kitchens emphasize:
- Clean surfaces
- Concealed storage
- Limited materials
- Simple colors
- Functional design
The best style is one that works with the architecture and surrounding rooms rather than following a trend without considering the rest of the home.
Open Concept Kitchen Remodeling Cost Factors
The cost of an open concept kitchen remodel depends on the scope of work.
Major cost factors include:
- Demolition
- Structural engineering
- Beam installation
- Plumbing relocation
- Electrical work
- Cabinetry
- Countertops
- Flooring
- Appliances
- Lighting
- Ventilation
- Drywall
- Painting
- Permits
- Finish materials
- Labor
Removing a wall may appear simple, but relocating utilities and repairing surrounding surfaces can significantly increase the project scope.
A remodel that changes the kitchen layout and adjacent rooms will generally require more planning than a cosmetic kitchen update.
How to Save Money on an Open Concept Kitchen Remodel
Avoid Unnecessary Structural Changes
If the existing layout can be improved without major structural work, keeping some walls or openings may reduce costs.
Keep Plumbing Near Existing Connections
Moving sinks, dishwashers, and other plumbing fixtures can increase labor and material costs.
Reuse Functional Components
Cabinets, appliances, or flooring that remain in good condition may not need replacement.
Choose Standard Cabinet Sizes
Standard cabinetry can often be less expensive than highly customized solutions.
Compare Contractor Estimates
Obtain detailed proposals that clearly explain what is included and excluded.
Plan Before Demolition
Finalize the design, structural approach, utility requirements, and major materials before construction begins.
Maintain a Contingency
Older homes can reveal unexpected electrical, plumbing, structural, or other problems once walls are opened.
DIY vs. Professional Remodeling
Some cosmetic tasks may be appropriate for experienced homeowners.
Potential DIY work can include:
- Painting
- Cabinet hardware installation
- Simple decorative work
- Basic organization
- Certain finishing tasks
Professional assistance is generally appropriate for:
- Structural modifications
- Load-bearing wall removal
- Electrical work
- Plumbing relocation
- Gas connections
- Major HVAC changes
- Ventilation systems
- Complex flooring installation
The most important consideration is safety and compliance with applicable building requirements.
Common Open Concept Kitchen Remodeling Mistakes
Removing a Wall Without Structural Evaluation
A wall may be supporting part of the building.
Always determine its structural role before demolition.
Focusing Only on Appearance
A visually impressive kitchen can still be inefficient if the layout creates unnecessary movement or lacks storage.
Making the Island Too Large
An oversized island can restrict circulation.
Forgetting Ventilation
Cooking odors and heat can spread through the entire open area.
Using Too Many Different Materials
An open kitchen already contains many visible elements. Excessive variation can make the entire space feel disjointed.
Ignoring Noise
Dishwashers, refrigerators, range hoods, and other appliances can become more noticeable in an open plan.
Removing Too Much Storage
Eliminating walls without replacing the lost storage can create long-term organizational problems.
Ignoring Flooring Transitions
Changes between kitchen and living areas should be planned before construction begins.
Choosing Appliances Without Considering Visibility
Large or visually dominant appliances can affect the appearance of the entire connected room.
How to Remodel an Open Concept Kitchen Step by Step
Step 1: Evaluate the Existing Layout
Measure the kitchen and surrounding rooms.
Identify walls, openings, windows, doors, utilities, and major circulation paths.
Step 2: Define Your Goals
Decide whether the main objective is:
- More space
- Better workflow
- More natural light
- Better entertaining
- More storage
- Improved appearance
Step 3: Evaluate Structural Walls
Determine whether any walls being considered for removal are load-bearing or contain important utilities.
Step 4: Develop the Layout
Plan the kitchen, island, cabinets, appliances, dining area, and living area together.
Step 5: Plan Storage
Determine where food, cookware, small appliances, cleaning supplies, and other items will be stored.
Step 6: Plan Utilities
Coordinate plumbing, electrical, lighting, ventilation, and HVAC requirements.
Step 7: Select Materials
Choose cabinets, countertops, flooring, backsplash, hardware, and fixtures that work with the larger space.
Step 8: Create a Lighting Plan
Combine ambient, task, and accent lighting.
Step 9: Establish the Budget
Include demolition, structural work, labor, materials, permits, appliances, and a contingency reserve.
Step 10: Obtain Professional Estimates
Compare detailed proposals based on the same project scope.
Step 11: Complete Structural and Utility Work
Perform demolition, structural modifications, plumbing, electrical, ventilation, and other behind-the-scenes work before installing final finishes.
Step 12: Install Cabinets and Finishes
Complete cabinetry, countertops, flooring, backsplash, fixtures, lighting, and other finish work.
Step 13: Organize and Test the Space
Before considering the project complete, test cabinet storage, appliance access, lighting, ventilation, and circulation.
Is an Open Concept Kitchen Worth It?
An open concept kitchen can be worthwhile when it matches the way your household uses the home.
It may be a strong choice if you want:
- Better connection between rooms
- More natural light
- Easier entertaining
- Improved visibility
- A more spacious feeling
However, it may not be ideal if you prioritize:
- Kitchen privacy
- Strong separation between rooms
- Quiet living areas
- Concealed cooking activity
- Maximum wall-mounted storage
The decision should be based on lifestyle and functionality rather than appearance alone.
Final Thoughts
An open concept kitchen remodeling project can create a brighter, more connected, and more flexible home, but successful results require careful planning.
Before removing walls, determine whether they are structural and identify any plumbing, electrical, HVAC, or other systems they contain. Then design the kitchen and surrounding living spaces as one coordinated environment.
Focus on an efficient layout, adequate storage, appropriate ventilation, practical lighting, comfortable circulation, and materials that complement the entire open space.
The best open concept kitchens are not simply rooms with fewer walls. They are carefully designed spaces where cooking, dining, entertaining, and everyday living work naturally together.
Frequently Asked Questions
What is an open concept kitchen?
An open concept kitchen is a kitchen with limited physical separation from nearby living or dining areas, creating a more connected shared space.
Is it safe to remove a kitchen wall?
It depends on the wall. A wall may be load-bearing or contain electrical, plumbing, or mechanical systems. Its role should be evaluated by a qualified professional before demolition.
Does removing a wall make a kitchen more expensive?
It can. Structural modifications, engineering, utility relocation, demolition, repairs, and finishing work can significantly increase the project cost.
Is an island necessary in an open concept kitchen?
No. An island can provide storage, seating, and workspace, but a peninsula or another layout may be more appropriate depending on the available space.
How do I prevent kitchen odors from spreading?
Effective ventilation, including an appropriately designed range hood and exhaust system, can help control cooking odors, smoke, heat, and moisture.
How do I make an open kitchen feel connected to the living room?
Use coordinated flooring, colors, wood tones, lighting, and materials. The kitchen should complement the surrounding spaces without necessarily matching them exactly.
Are open concept kitchens good for small homes?
They can be. Removing unnecessary visual barriers may make a small home feel more spacious, although storage and circulation must be carefully planned.
How much storage should an open kitchen have?
There is no universal amount. Storage should reflect your cookware, food supplies, appliances, household size, and cooking habits. Efficient cabinet organization can be more important than simply increasing cabinet quantity.
What flooring works best for an open concept kitchen?
The best choice depends on moisture exposure, traffic, maintenance, comfort, budget, and the flooring already used in adjacent rooms. A continuous flooring material can create a strong sense of visual continuity.
Should an open concept kitchen match the living room?
It does not need to match exactly. Coordinated colors, textures, wood tones, flooring, and lighting can create a cohesive appearance while allowing the kitchen to maintain its own identity.
Is an open concept kitchen still practical for everyday cooking?
Yes, when the layout provides efficient workflow, sufficient countertop space, adequate storage, good ventilation, and comfortable circulation.