
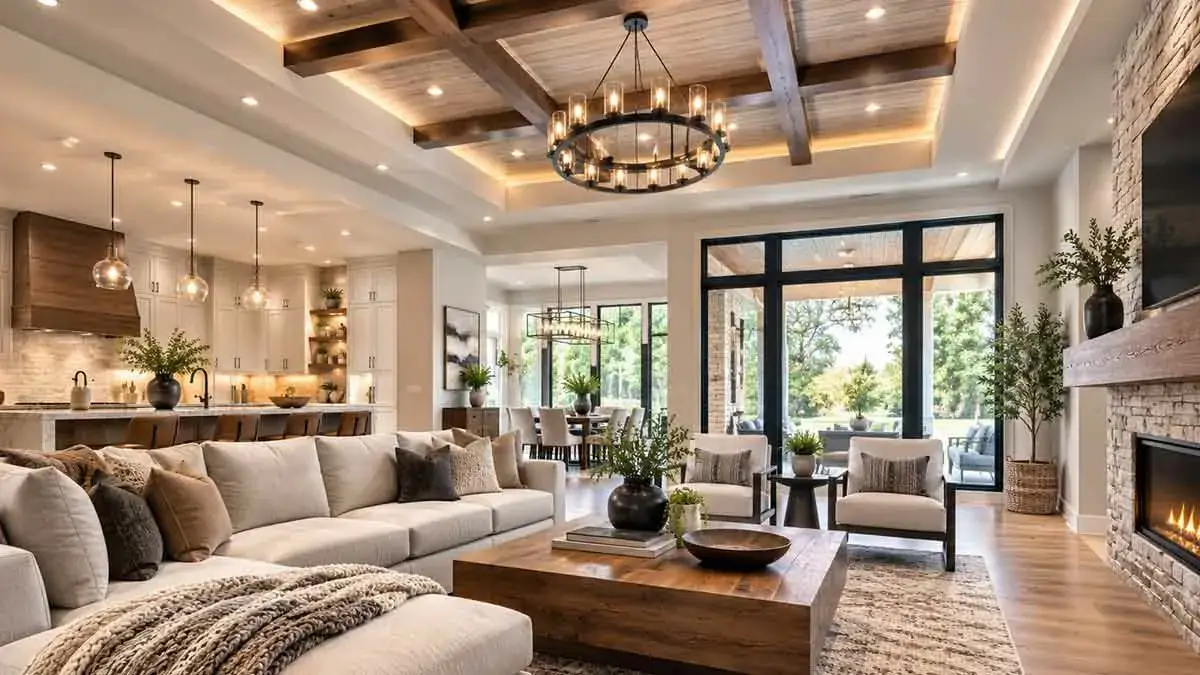
Choosing the right ceiling type can have a major impact on the appearance, proportions, lighting, acoustics, and functionality of a home. Although ceilings are often overlooked during remodeling, they occupy a large visual area and can become an important architectural feature.
There are many ceiling types for homes, ranging from simple flat ceilings to vaulted, cathedral, tray, coffered, beamed, coved, and suspended ceilings. Some designs create a greater sense of height and openness, while others add architectural detail without requiring major structural changes.
The best ceiling depends on several factors, including the room’s size, existing ceiling height, roof structure, budget, lighting plan, insulation, ventilation, and the overall style of the home.
This guide explains the most common residential ceiling types, ceiling materials and finishes, room-specific options, lighting considerations, renovation costs, and the factors to consider before choosing a ceiling design.
Table of Contents
What Is a Ceiling?
A ceiling is the finished upper surface of an interior space. It separates the occupied room from the structure, floor, attic, roof assembly, or another level above it.
Besides covering the upper part of a room, a ceiling can serve several practical and design functions:
- Concealing electrical wiring and plumbing
- Accommodating lighting fixtures
- Supporting insulation
- Helping manage sound
- Concealing ductwork and mechanical systems
- Defining the visual character of a room
- Creating architectural interest
A ceiling can be completely flat and understated or become one of the main focal points of an interior.
Why Ceiling Design Matters
Ceiling design influences how people perceive the size, height, brightness, and character of a room.
A well-designed ceiling can:
- Make a room feel taller
- Create visual depth
- Improve the appearance of lighting
- Add architectural character
- Conceal utilities
- Help define different areas in an open floor plan
- Contribute to acoustic performance
- Complement walls, flooring, doors, and furniture
However, not every ceiling treatment works in every room. A heavily detailed coffered ceiling may overwhelm a small room, while a simple flat ceiling may look unfinished in a large formal space.
The best ceiling design balances appearance with the physical limitations and practical requirements of the home.
Common Ceiling Types for Homes
Residential ceiling designs vary considerably. The most common types include:
- Flat ceilings
- Vaulted ceilings
- Cathedral ceilings
- Tray ceilings
- Coffered ceilings
- Beamed ceilings
- Exposed ceilings
- Drop or suspended ceilings
- Shed ceilings
- Barrel-vault ceilings
- Cove ceilings
- Sloped ceilings
- Tongue-and-groove ceilings
Some ceiling types are primarily architectural configurations, while others describe decorative treatments or finished surfaces.
Flat Ceilings
Flat ceilings are the most common ceiling type in residential construction. They provide a consistent horizontal surface at a relatively uniform height.
Their simple design makes them compatible with almost any interior style.
Advantages of Flat Ceilings
- Simple and versatile appearance
- Generally straightforward to construct
- Easy to paint
- Compatible with many lighting options
- Easy to maintain
- Works well with modern and traditional interiors
Disadvantages
- Can appear plain without architectural details
- Provide limited visual depth
- Do not create additional vertical volume
Flat ceilings are often the best choice when simplicity, flexibility, and cost control are priorities.
Vaulted Ceilings
A vaulted ceiling rises above the height of a conventional flat ceiling and creates additional vertical volume.
Vaulted ceilings can follow the shape of a roof structure or use a separate framing configuration, depending on the design.
Advantages
- Creates a spacious feeling
- Increases visual volume
- Can emphasize windows and architectural features
- Works well in large living spaces
- Creates opportunities for dramatic lighting
Disadvantages
- Can be more expensive to construct
- May require structural modifications
- Lighting installation can be more difficult
- High spaces can be harder to clean and maintain
- Heating and cooling requirements may change
- Acoustics can become more challenging
Vaulted ceilings are particularly effective in great rooms, living rooms, and open-concept spaces.
Cathedral Ceilings
A cathedral ceiling is a type of vaulted ceiling that generally has two sloping sides rising toward a central ridge.
It can create a strong architectural connection with the roof structure and make a room feel considerably more open.
Cathedral ceilings can work well in:
- Great rooms
- Living rooms
- Bedrooms
- Entryways
Because the ceiling may follow the roof structure, insulation, ventilation, structural support, and lighting should be considered during planning.
Tray Ceilings
A tray ceiling has a central recessed section surrounded by a raised perimeter.
Unlike a vaulted ceiling, a tray ceiling can add visual height and depth without dramatically changing the entire roof structure.
Advantages
- Adds architectural depth
- Creates a focal point
- Works with modern and traditional interiors
- Provides opportunities for indirect lighting
- Can emphasize specific areas of a room
Disadvantages
- More complex than a standard flat ceiling
- Requires additional framing or detailing
- May reduce usable height in certain configurations
- Usually costs more than a basic ceiling
Tray ceilings are particularly popular in bedrooms, dining rooms, living rooms, and entry areas.
Coffered Ceilings
Coffered ceilings contain recessed panels arranged in a regular geometric pattern.
The recessed sections are usually separated by beams or decorative framing.
Common layouts include:
- Square grids
- Rectangular grids
- Large recessed panels
- More elaborate geometric patterns
Advantages
- Adds architectural character
- Creates depth and visual interest
- Can help organize a large room
- Provides a framework for lighting
Disadvantages
- More expensive than a flat ceiling
- Requires precise installation
- Can visually lower a room with limited ceiling height
- More surfaces require cleaning
Coffered ceilings work particularly well in dining rooms, studies, formal living rooms, and larger bedrooms.
Beamed Ceilings
Beamed ceilings feature visible beams running across or along the ceiling.
The beams may be structural or decorative and can be made from:
- Solid wood
- Engineered wood
- Decorative faux beams
- Painted materials
Beams can add warmth and architectural character while emphasizing the shape of a room.
Advantages
- Creates a strong focal point
- Adds texture and character
- Works with rustic, traditional, farmhouse, and contemporary styles
- Can emphasize ceiling height
Disadvantages
- Decorative beams can be expensive
- Structural changes may require professional engineering
- Heavy visual elements can overwhelm smaller rooms
If existing structural beams are being modified or removed, professional assessment is essential.
Exposed Ceilings
An exposed ceiling leaves some structural or mechanical elements visible instead of covering them with drywall or another finished surface.
Elements may include:
- Ductwork
- Pipes
- Electrical conduit
- Structural framing
- Concrete slabs
This approach is commonly associated with industrial, loft, and contemporary interiors.
Advantages
- Creates an industrial appearance
- Can make the ceiling feel taller
- Provides easier access to utilities
- Can reduce some finishing work
Disadvantages
- Requires careful organization
- Mechanical systems remain visible
- Can create acoustic challenges
- Poorly arranged utilities can make the ceiling look cluttered
An exposed ceiling works best when the visible components are intentionally planned and finished.
Drop and Suspended Ceilings
A drop ceiling, also called a suspended ceiling, is installed below the structural ceiling.
A typical system uses a suspended grid that supports removable ceiling panels.
These systems are especially useful in:
- Basements
- Utility rooms
- Home offices
- Workshops
- Areas with accessible mechanical systems
Advantages
- Provides access to plumbing and wiring
- Conceals ducts and utilities
- Individual panels can be removed or replaced
- Useful for remodeling projects
Disadvantages
- Reduces ceiling height
- Traditional panels may have a commercial appearance
- Panels can become stained or damaged
Modern suspended ceiling systems are available in more residential-looking finishes and patterns.
Shed Ceilings
A shed ceiling slopes upward in a single direction rather than meeting at a central ridge.
This configuration can create a contemporary appearance and may provide opportunities for high windows or clerestory glazing.
Shed ceilings can:
- Emphasize one side of a room
- Increase perceived height
- Improve natural light opportunities
- Create visual movement
They are commonly used in contemporary homes, additions, and remodeled spaces.
Barrel-Vault Ceilings
A barrel-vault ceiling has a continuous curved shape that resembles the inside of a barrel.
It creates a distinctive architectural effect and can be particularly effective in:
- Hallways
- Entryways
- Dining rooms
- Formal living spaces
Because curved construction is more complex than standard framing, professional installation is often appropriate.
Cove Ceilings
A coved ceiling uses a curved transition between the walls and ceiling instead of a sharp 90-degree corner.
This creates a softer visual connection between the two surfaces.
Cove details can work well in:
- Bedrooms
- Dining rooms
- Traditional interiors
- Formal living rooms
They can also be combined with indirect lighting to create a soft glow around the perimeter of the room.
Sloped Ceilings
Sloped ceilings rise or fall at an angle and are common in rooms located directly below pitched roofs.
They can add architectural character, but furniture placement, lighting, ventilation, and insulation may require additional planning.
In bedrooms and upper-floor rooms, the available headroom should be evaluated before choosing furniture or fixtures.
Tongue-and-Groove Ceilings
Tongue-and-groove boards create a continuous lined appearance across the ceiling.
Common materials include:
- Pine
- Cedar
- Oak
- Other suitable wood species
This ceiling treatment can work particularly well in:
- Bedrooms
- Living rooms
- Porches
- Rustic interiors
- Coastal-style homes
Wood movement, humidity, ventilation, finishing, and fire-safety requirements should be considered before installation.
Ceiling Materials
Ceiling design and ceiling material are separate decisions. For example, a tray ceiling can be finished with drywall, while a flat ceiling can use wood paneling.
Common ceiling materials include:
- Drywall
- Plaster
- Wood
- Metal
- Acoustic panels
- PVC panels
- Concrete
- Other specialized ceiling systems
The appropriate material depends on the environment, appearance, maintenance requirements, and installation method.
Drywall Ceilings
Drywall is one of the most widely used ceiling materials.
It provides a smooth surface that can be painted in almost any color.
Advantages
- Smooth appearance
- Easy to paint
- Widely available
- Works with many ceiling designs
- Suitable for flat and decorative ceilings
Disadvantages
- Can crack
- Can be damaged by water
- Repairs may remain visible
- Overhead installation requires careful workmanship
The drywall and finishing system should be appropriate for the room’s environmental conditions.
Plaster Ceilings
Plaster can provide a smooth, traditional surface and can also be shaped into decorative architectural details.
It can be used for:
- Decorative molding
- Coved ceilings
- Curved surfaces
- Ornamental details
- Traditional ceiling designs
Plaster generally requires more specialized installation and repair skills than standard drywall.
Wood Ceilings
Wood ceilings add natural texture and warmth.
Common approaches include:
- Tongue-and-groove boards
- Wood planks
- Veneer panels
- Decorative slats
- Wood-look panels
Wood should be selected and installed with consideration for humidity, movement, ventilation, finishing, and applicable fire-safety requirements.
Metal Ceilings
Metal ceiling panels can provide a distinctive architectural appearance.
They can work particularly well in:
- Industrial interiors
- Contemporary homes
- Historic renovations
- Decorative feature areas
Metal ceilings are available in different profiles and finishes, so the design should complement the rest of the interior.
Acoustic Ceiling Panels
Acoustic ceiling panels are designed to reduce sound reflection and improve the acoustic environment.
They can be useful in:
- Home theaters
- Music rooms
- Home offices
- Open-plan living spaces
Actual acoustic performance depends on the panel material, installation method, room dimensions, and other surfaces within the room.
PVC Ceiling Panels
PVC ceiling panels can provide a moisture-resistant finished surface.
They may be suitable for certain:
- Utility rooms
- Bathrooms
- Basements
- High-humidity areas
Always verify the manufacturer’s specifications and intended application before using PVC panels in a particular room.
Concrete Ceilings
Exposed concrete ceilings can create a strong modern or industrial appearance.
They may be found in contemporary homes, loft-style interiors, and buildings where concrete construction is intentionally exposed.
Concrete can contribute to a hard acoustic environment and may require additional planning for lighting, insulation, and surface finishing.
Ceiling Finishes
The final finish influences the appearance and maintenance of a ceiling.
Common options include:
- Smooth paint
- Textured paint
- Wood stain
- Whitewashed wood
- Decorative plaster
- Acoustic finishes
- Decorative panels
The finish should complement the ceiling shape rather than compete with it.
Smooth Ceilings
Smooth ceilings provide a clean and contemporary appearance.
They work particularly well with:
- Modern interiors
- Minimalist homes
- Recessed lighting
- Simple architectural details
Smooth surfaces can also make imperfections more noticeable, so proper preparation is important.
Textured Ceilings
Textured finishes can add visual interest and may disguise some minor surface imperfections.
However, heavily textured ceilings can become dated and may be more difficult to repair or remove.
Consider long-term maintenance and future remodeling before selecting a permanent texture.
Ceiling Colors
White is the most common ceiling color because it reflects light and creates a visually open appearance.
However, other colors can be effective when carefully selected.
Light Ceiling Colors
Light colors can make a room feel brighter and more spacious.
Dark Ceiling Colors
Dark colors can create a more intimate or dramatic atmosphere and may work well in rooms with sufficient height and lighting.
Matching Ceiling and Walls
Using similar colors on the walls and ceiling can create a cohesive appearance and reduce visual boundaries.
Contrasting Ceiling Colors
A contrasting ceiling can turn the ceiling into a design feature.
Ceiling Design for Low Ceilings
Low ceilings require careful treatment because decorative elements can make the room feel even shorter.
Consider:
- Light ceiling colors
- Simple profiles
- Minimal decorative depth
- Recessed lighting
- Low-profile fixtures
- Consistent wall and ceiling colors
Avoid large beams or deep decorative structures unless they are specifically designed for the available height.
Ceiling Design for High Ceilings
High ceilings provide more room for architectural detail.
Possible treatments include:
- Coffered ceilings
- Beams
- Large chandeliers
- Wood paneling
- Decorative molding
- Statement lighting
The goal is to use the vertical space intentionally rather than allowing the ceiling to feel excessively empty.
Ceiling Design for Small Rooms
Small rooms usually benefit from visually simple ceiling treatments.
Good options include:
- Flat ceilings
- Light colors
- Smooth finishes
- Simple molding
- Recessed lighting
- Subtle tray details where height permits
Avoid excessive decorative elements that compete with the limited visual space.
Ceiling Design for Large Rooms
Large rooms can support more substantial ceiling features.
Consider:
- Coffered ceilings
- Vaulted ceilings
- Beams
- Tray ceilings
- Wood paneling
- Architectural lighting
A well-designed ceiling can also help visually divide a large open room into functional zones.
Ceiling Types for Different Rooms
The best ceiling type depends heavily on the room’s purpose, dimensions, existing structure, and design style.
Ceiling Types for Living Rooms
Living rooms provide considerable flexibility.
Popular choices include:
- Flat ceilings
- Tray ceilings
- Coffered ceilings
- Vaulted ceilings
- Cathedral ceilings
- Beamed ceilings
- Wood ceilings
A large living room may benefit from a vaulted or coffered design, while a smaller room may look better with a simple flat ceiling.
Ceiling Types for Bedrooms
Bedrooms generally benefit from calm and visually balanced ceiling designs.
Options include:
- Flat ceilings
- Tray ceilings
- Simple cove details
- Wood ceilings
- Subtle coffered ceilings
Indirect lighting can create a softer atmosphere, especially when integrated into a tray or coved ceiling.
Ceiling Types for Kitchens
Kitchen ceilings should coordinate with cabinets, ventilation, and lighting.
Common options include:
- Flat drywall
- Tray ceilings
- Simple coffered ceilings
- Wood accents
- Recessed lighting systems
Avoid overly complicated designs that interfere with range hoods, cabinets, ducts, or other mechanical systems.
Ceiling Types for Bathrooms
Bathroom ceilings should use materials and finishes appropriate for humidity and moisture.
Potential options include:
- Suitable painted drywall
- Moisture-appropriate panels
- PVC ceiling systems
- Tile in selected applications
Adequate ventilation is essential to help manage humidity.
Ceiling Types for Home Offices
Home offices can benefit from a balance of aesthetics and acoustic performance.
Consider:
- Flat ceilings
- Wood slats
- Acoustic panels
- Coffered ceilings
- Recessed lighting
If video calls or concentrated work are important, acoustic treatment may be particularly useful.
Ceiling Types for Basements
Basements often have limited ceiling height and exposed utilities.
Practical options include:
- Suspended ceilings
- Drywall ceilings
- Exposed ceilings
- Hybrid systems
Suspended ceilings can be particularly useful when plumbing, electrical wiring, or mechanical equipment needs to remain accessible.
Ceiling Types for Dining Rooms
Dining rooms are well suited to decorative ceiling treatments.
Options include:
- Coffered ceilings
- Tray ceilings
- Decorative molding
- Wood details
- Statement lighting
A chandelier can be incorporated into the ceiling design as a central focal point.
Ceiling Types for Entryways
An entryway ceiling can establish the design character of the home immediately.
Consider:
- Coffered details
- Tray ceilings
- Decorative molding
- Beams
- Statement lighting
The ceiling treatment should be proportional to the entryway’s size.
Ceiling Types for Open-Concept Homes
Open-concept homes can use ceiling treatments to visually define different zones without adding walls.
For example:
- A tray ceiling can define a dining area
- Wood slats can highlight a kitchen zone
- A coffered ceiling can emphasize a living area
- Lighting changes can distinguish adjacent spaces
Using related materials and colors helps maintain visual continuity.
Ceiling Lighting Options
Ceiling design should be planned together with the lighting system.
Common ceiling lighting options include:
- Recessed lights
- Pendant lights
- Chandeliers
- Flush-mount fixtures
- Semi-flush fixtures
- Track lighting
- Cove lighting
Recessed Lighting
Recessed lights provide a clean appearance and can provide general or task-oriented illumination.
They are particularly useful in flat ceilings and modern interiors.
Pendant Lighting
Pendant fixtures can provide focused illumination while also functioning as decorative elements.
They are commonly used above:
- Kitchen islands
- Dining tables
- Work areas
Chandeliers
Chandeliers can become a major focal point in:
- Dining rooms
- Entryways
- Large living rooms
- Bedrooms
The fixture should be properly supported and proportioned to the room.
Cove Lighting
Cove lighting provides indirect illumination from a concealed location.
It works particularly well with:
- Tray ceilings
- Coved ceilings
- Decorative perimeter details
Consider Ceiling Fans
Ceiling fans require proper structural and electrical support.
An existing light fixture box should not automatically be assumed to support a ceiling fan.
Use a properly rated electrical box and installation method designed for fan loads.
Ceiling Insulation
Ceiling assemblies can play an important role in energy performance, particularly where they separate conditioned areas from unconditioned spaces.
Depending on the building design, insulation may help reduce heat transfer between:
- Living spaces and attics
- Conditioned and unconditioned areas
- Upper floors and roof assemblies
Insulation requirements depend on the construction system and applicable building regulations.
Ceiling Ventilation
Ventilation can be important in roof and attic assemblies, particularly for moisture management and building durability.
When remodeling a ceiling, make sure the new construction does not block required ventilation pathways.
This is particularly important when finishing spaces beneath roofs.
Ceiling Acoustics
Ceiling surfaces can significantly influence how sound behaves in a room.
Hard surfaces such as concrete, drywall, and some metal finishes can reflect sound, while acoustic materials can help absorb or control reflections.
Acoustic considerations can be particularly important in:
- Open-concept homes
- Home theaters
- Music rooms
- Large living rooms
- Home offices
Ceiling treatment is only one part of acoustic design. Walls, floors, furniture, rugs, and room geometry also influence sound.
Ceiling Maintenance
Maintenance requirements depend on the ceiling material and design.
Drywall
Inspect for:
- Cracks
- Stains
- Sagging
- Peeling paint
- Water damage
Wood
Check for:
- Moisture problems
- Surface deterioration
- Movement
- Finish damage
Suspended Ceilings
Inspect panels and grid components and replace damaged sections when necessary.
Decorative Ceilings
Dust beams, recessed areas, molding, and other architectural details periodically.
Regular inspection can help identify moisture or structural problems before they become more extensive.
Repairing Ceiling Damage
Common ceiling problems include:
- Cracks
- Water stains
- Sagging
- Peeling paint
- Nail pops
- Moisture damage
The underlying cause should be identified before repairing the visible surface.
For example, repainting a water stain without repairing the source of the leak will not solve the problem.
Significant sagging, structural movement, persistent moisture, or extensive damage may require professional assessment.
Ceiling Renovation Ideas
A ceiling does not always need a major structural renovation to look different.
Possible upgrades include:
- Repainting
- Installing new lighting
- Adding decorative molding
- Installing wood paneling
- Adding decorative beams
- Installing acoustic panels
- Adding a subtle tray treatment
- Updating the ceiling finish
Lighting changes can sometimes have as much visual impact as changing the ceiling material itself.
How Much Does a New Ceiling Cost?
The cost of a ceiling project varies substantially depending on the scope of work.
Important cost factors include:
- Ceiling type
- Room size
- Material
- Surface preparation
- Structural modifications
- Electrical work
- Lighting
- Insulation
- Ventilation
- Finishing
- Labor
- Removal of existing materials
A simple repainting project will generally cost much less than constructing a new vaulted, coffered, or tray ceiling.
When comparing options, calculate the complete project cost rather than looking only at the price of the finish material.
Budget-Friendly Ceiling Ideas
You do not always need an expensive structural renovation to update a ceiling.
Budget-friendly ideas include:
- Repainting the ceiling
- Replacing outdated light fixtures
- Adding simple molding
- Installing selected decorative panels
- Using a subtle ceiling color
- Adding simple faux beams where appropriate
A well-planned lighting upgrade can also refresh an otherwise ordinary ceiling.
Premium Ceiling Ideas
Higher-end ceiling projects can include:
- Custom coffered ceilings
- Architectural beams
- Decorative plaster
- Custom wood ceilings
- Integrated architectural lighting
- Complex tray ceilings
- Curved ceiling designs
Premium treatments require careful planning because material and labor costs can increase quickly with complexity.
DIY Ceiling Projects
Some ceiling improvements can be appropriate for experienced DIY homeowners.
Potential projects include:
- Painting
- Installing simple molding
- Installing certain decorative panels
- Some wood ceiling systems
- Replacing compatible light fixtures
More complex work may require specialized knowledge, tools, or permits.
Avoid DIY structural modifications unless you have the appropriate expertise and have confirmed that the work is safe and permitted.
When to Hire a Professional
Professional assistance may be appropriate for:
- Structural ceiling modifications
- Vaulted or cathedral ceiling construction
- Removing structural elements
- Major electrical work
- Complex recessed lighting
- Large drywall installations
- Custom plaster
- Structural beam installation
- Major moisture or structural repairs
A structural engineer or other qualified professional may be required when a renovation affects load-bearing components, roof framing, or other structural elements.
Common Ceiling Design Mistakes
Ignoring Existing Ceiling Height
A decorative treatment can make a low ceiling feel even lower.
Choosing a Style That Conflicts With the Home
The ceiling should complement the architectural style and other interior finishes.
Installing Heavy Fixtures Without Proper Support
Fans, chandeliers, and other heavy fixtures require appropriate structural support.
Forgetting the Lighting Plan
Ceiling architecture should be designed around the lighting needs of the room.
Ignoring Acoustics
Large hard surfaces can increase sound reflection.
Covering Water Damage
Never use a new finish to conceal an unresolved leak or moisture problem.
Overusing Decorative Details
Too many beams, patterns, recessed sections, and fixtures can make a room feel visually crowded.
Ignoring Utility Access
Basements and utility areas may need removable ceiling sections so plumbing, wiring, and mechanical systems can be serviced later.
Failing to Check Building Constraints
Structural changes, electrical work, insulation, and ventilation may be subject to building requirements. Check applicable local regulations before beginning major work.
How to Choose the Right Ceiling Type
A structured decision process can make ceiling selection easier.
Step 1: Evaluate the Existing Structure
Determine the current ceiling height, framing, roof configuration, and construction type.
Step 2: Identify Structural Limitations
Look for:
- Beams
- Joists
- Ductwork
- Plumbing
- Electrical wiring
- Load-bearing elements
Step 3: Define the Room’s Purpose
A living room may prioritize appearance, while a basement may prioritize utility access.
Step 4: Measure the Space
Record:
- Room dimensions
- Ceiling height
- Available structural depth
- Locations of existing fixtures
Step 5: Set a Budget
Include construction, materials, lighting, electrical work, insulation, finishing, and labor.
Step 6: Choose the Ceiling Style
Select a ceiling type that suits the architecture and proportions of the room.
Step 7: Plan Lighting
Determine locations for recessed lights, pendants, chandeliers, fans, or indirect lighting.
Step 8: Consider Acoustics and Energy Performance
Address sound control, insulation, and ventilation where appropriate.
Step 9: Select Materials and Finishes
Choose drywall, plaster, wood, panels, concrete, or another suitable system.
Step 10: Plan Installation and Maintenance
Determine whether the project is suitable for DIY work and make sure future maintenance and utility access are practical.
Ceiling Selection Checklist
Before starting a ceiling project, consider:
- Existing ceiling height
- Room dimensions
- Room function
- Roof and structural conditions
- Architectural style
- Budget
- Lighting requirements
- Electrical requirements
- Insulation
- Ventilation
- Acoustic requirements
- Ceiling material
- Ceiling finish
- Maintenance
- Utility access
- Installation requirements
- Applicable building requirements
Final Thoughts
The right ceiling can significantly change the appearance and functionality of a room. Flat ceilings provide a simple and versatile solution, while vaulted and cathedral ceilings create a greater sense of volume. Tray and coffered ceilings add architectural depth, while beams and wood finishes bring warmth and character.
For practical spaces such as basements and utility areas, suspended or exposed ceilings can provide valuable access to mechanical systems. In living rooms, bedrooms, dining rooms, and entryways, decorative ceiling treatments can become an important part of the interior design.
The best ceiling type is not necessarily the most elaborate option. It should match the room’s proportions, existing structure, lighting requirements, acoustic needs, insulation and ventilation requirements, maintenance expectations, and budget.
By evaluating these factors before construction begins, you can choose a ceiling that improves both the appearance and everyday functionality of your home.