
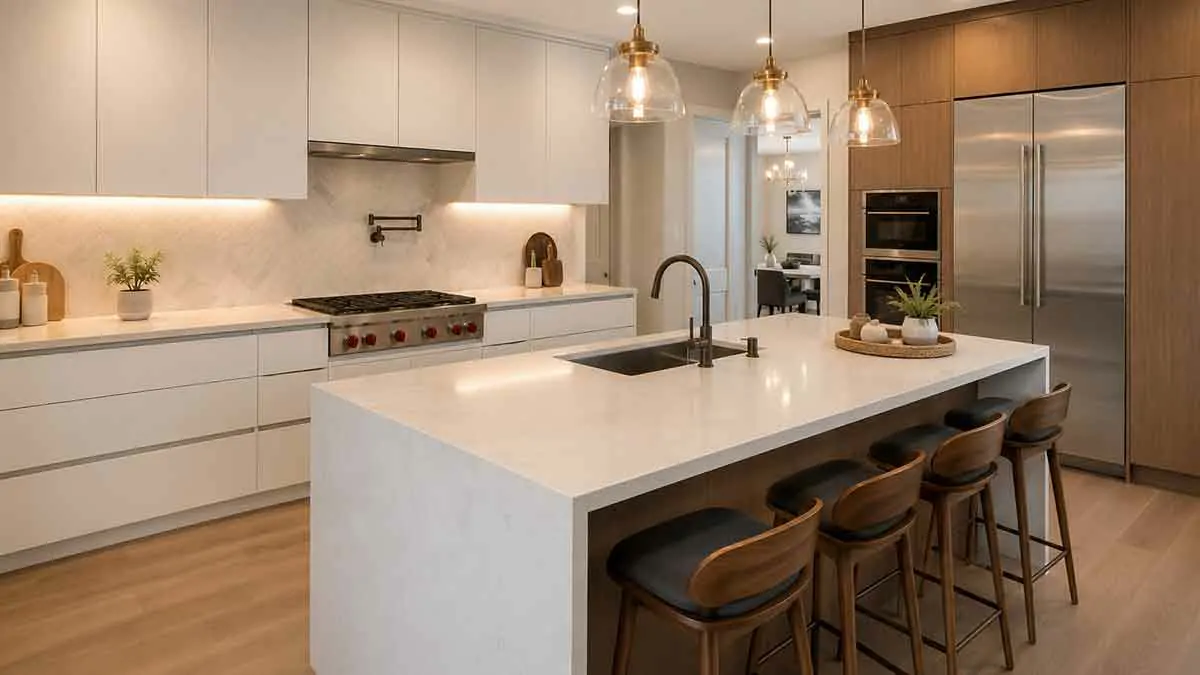
A modern kitchen renovation can transform an outdated kitchen into a more functional, efficient, and visually cohesive space. Modern kitchen design is not limited to a particular color or cabinet style. It focuses on clean lines, practical layouts, efficient storage, appropriate lighting, durable materials, and a balance between appearance and everyday usability.
Whether you are updating a small kitchen or planning a complete remodel, the most important decisions should be made before construction begins. The layout, cabinets, countertops, appliances, lighting, flooring, storage, and finishes should work together rather than being selected independently.
A successful modern kitchen renovation should also reflect how the household actually uses the space. A visually impressive kitchen can still be frustrating if there is insufficient storage, poor lighting, inadequate workspace, or an inefficient workflow.
This guide explains how to plan a modern kitchen renovation, the features commonly associated with contemporary kitchens, important design considerations, material choices, lighting, storage, appliances, and common mistakes to avoid.
Table of Contents
What Is a Modern Kitchen Renovation?
A modern kitchen renovation involves updating an existing kitchen to create a cleaner, more functional, and contemporary environment.
The renovation may include:
- New cabinets
- Updated countertops
- Modern appliances
- Improved lighting
- New flooring
- Updated backsplash
- Better storage
- New sink and faucet
- Improved ventilation
- Kitchen island
- Updated electrical systems
- Smart kitchen features
A modern renovation does not necessarily mean replacing every component.
Some existing elements may remain if they are structurally sound and compatible with the new design.
The goal is to create a kitchen where the layout, functionality, materials, lighting, and visual style work together.
What Makes a Kitchen Look Modern?
Modern kitchens commonly emphasize:
- Clean lines
- Simple cabinet profiles
- Minimal visual clutter
- Integrated storage
- Functional lighting
- Neutral or coordinated colors
- Durable materials
- Efficient appliances
- Open workspace
- Simple hardware
However, modern does not have to mean completely minimalist.
You can introduce warmth through:
- Wood finishes
- Natural textures
- Warm lighting
- Contrasting countertops
- Decorative accessories
- Natural stone
- Plants
The most successful designs combine a contemporary appearance with practical everyday functionality.
Plan the Kitchen Layout First
The layout should be one of the first decisions in a kitchen renovation.
Consider the relationship between:
- Refrigerator
- Sink
- Cooktop or range
- Oven
- Dishwasher
- Countertop workspace
- Pantry
- Storage
The kitchen should allow you to move efficiently between the areas you use most frequently.
Common layouts include:
- One-wall kitchen
- Galley kitchen
- L-shaped kitchen
- U-shaped kitchen
- Peninsula kitchen
- Island kitchen
Do not choose a layout simply because it looks attractive in photographs. The available space, door locations, windows, plumbing, electrical connections, and household needs should determine the most practical configuration.
Modern Kitchen Cabinet Ideas
Cabinets often define the overall appearance of a modern kitchen.
Popular characteristics include:
- Flat-panel doors
- Simple profiles
- Minimal decorative details
- Integrated handles
- Slim hardware
- Two-tone finishes
- Wood-look surfaces
- Matte finishes
Cabinet design should also address storage.
Consider incorporating:
- Deep drawers
- Pull-out pantry storage
- Corner organizers
- Appliance garages
- Tray storage
- Drawer dividers
- Recycling centers
- Vertical storage
A modern appearance is much easier to maintain when everyday items have designated storage locations.
Choose the Right Kitchen Countertops
The countertop should balance appearance, durability, maintenance, and budget.
Potential materials include:
- Quartz
- Granite
- Natural stone
- Solid surface
- Laminate
- Other engineered materials
When comparing countertops, consider:
- Scratch resistance
- Stain resistance
- Heat resistance
- Cleaning requirements
- Installation
- Edge profiles
- Sink integration
- Long-term durability
The countertop should also complement the cabinets rather than compete with them.
If the cabinets have a strong pattern or texture, a simpler countertop may create a more balanced appearance.
Modern Kitchen Backsplash Ideas
The backsplash provides an opportunity to introduce texture, contrast, or visual continuity.
Modern options can include:
- Large-format tile
- Subway tile
- Porcelain
- Natural stone
- Slab backsplash
- Simple geometric patterns
- Minimal grout designs
Large-format materials can create a cleaner appearance by reducing the number of visible grout lines.
The backsplash should be selected after considering the countertop and cabinet finishes.
Modern Kitchen Lighting
Lighting is essential to both the appearance and functionality of a modern kitchen.
A layered lighting plan can include:
Ambient Lighting
Provides general illumination throughout the room.
Task Lighting
Provides focused light over:
- Countertops
- Sink
- Cooking areas
- Island workspace
Accent Lighting
Can highlight:
- Cabinets
- Shelving
- Architectural features
- Decorative areas
Under-cabinet lighting can be particularly useful because it improves countertop visibility while adding a subtle contemporary effect.
Avoid relying on a single central ceiling fixture for the entire kitchen.
Modern Kitchen Storage Solutions
Modern kitchen design works best when storage is planned around actual usage.
Consider:
- Full-height cabinets
- Deep drawers
- Pull-out pantry systems
- Corner storage
- Vertical dividers
- Appliance storage
- Built-in recycling areas
- Drawer organizers
- Under-sink organizers
Storage should be designed according to what you actually use.
For example, frequently used cookware should be easy to access, while rarely used appliances can be placed in less accessible areas.
Modern Kitchen Appliances
Modern kitchens often incorporate appliances that improve convenience, efficiency, and functionality.
Common appliances include:
- Refrigerator
- Dishwasher
- Range
- Cooktop
- Wall oven
- Microwave
- Range hood
When selecting appliances, consider:
- Size
- Energy efficiency
- Capacity
- Controls
- Noise
- Maintenance
- Warranty
- Installation requirements
Appliances should fit the cabinet layout and available space.
Do not purchase major appliances before confirming their dimensions and utility requirements.
Kitchen Sinks and Faucets
The sink and faucet are heavily used components of the kitchen.
Modern options may include:
- Single-bowl sinks
- Double-bowl sinks
- Undermount sinks
- Farmhouse-style sinks
- Pull-down faucets
- Touchless faucets
When choosing a sink, consider:
- Cabinet size
- Countertop material
- Drain position
- Faucet configuration
- Maintenance
- Available workspace
The faucet should provide sufficient reach and clearance without interfering with nearby cabinets or windows.
Modern Kitchen Flooring
Kitchen flooring should combine durability with a suitable appearance.
Potential choices include:
- Porcelain tile
- Ceramic tile
- Luxury vinyl
- Engineered flooring
- Natural stone
- Other durable flooring products
Consider:
- Moisture resistance
- Cleaning
- Foot traffic
- Scratch resistance
- Comfort
- Installation
- Long-term maintenance
The flooring should also coordinate with the cabinets and other major finishes.
Kitchen Colors and Finishes
Modern kitchens often use coordinated color palettes rather than many competing finishes.
Popular approaches include:
- White and natural wood
- Gray and white
- Black and wood
- Neutral tones
- Warm beige
- Soft earth tones
- Two-tone cabinetry
You can create contrast through:
- Cabinet color
- Countertop
- Backsplash
- Hardware
- Flooring
- Lighting
A simple palette can make a kitchen feel more cohesive and reduce visual clutter.
Open-Plan Modern Kitchens
An open-plan kitchen connects the cooking area with another living space.
This arrangement can create:
- Better visual connection
- More natural interaction
- Greater flexibility
- A stronger sense of space
However, an open kitchen also means that the kitchen remains visible from nearby rooms.
This makes organization, storage, appliance placement, and ventilation particularly important.
Before removing a wall, determine whether it is structural and whether electrical, plumbing, HVAC, or other systems run through it.
Structural modifications should be properly evaluated before construction.
Modern Small Kitchen Renovation
A small kitchen can still have a modern appearance.
Prioritize:
- Efficient storage
- Light-colored surfaces
- Appropriate lighting
- Simple cabinet designs
- Space-efficient appliances
- Clear countertops
- Vertical storage
Avoid filling a small kitchen with too many decorative elements.
Use the available wall and cabinet space efficiently while preserving enough workspace for food preparation.
Modern Large Kitchen Renovation
A larger kitchen provides more flexibility but also requires careful planning.
A large kitchen may include:
- Kitchen island
- Multiple work zones
- Larger pantry
- Double oven
- Additional storage
- Separate preparation area
- Dining space
The additional space should be used purposefully.
A large empty island or excessive cabinetry does not automatically make a kitchen more functional.
Modern Kitchen Island Design
A kitchen island can become the central feature of a modern kitchen.
Depending on its size and design, an island can provide:
- Food preparation
- Storage
- Seating
- Cooking space
- Sink
- Dishwasher
- Additional countertop area
Before installing an island, make sure there is enough clearance around it for doors, drawers, appliances, and normal movement.
An oversized island can make the kitchen less functional rather than more useful.
Smart Features for a Modern Kitchen
Technology can improve convenience when it solves a real problem.
Potential smart features include:
- Smart lighting
- Connected appliances
- Smart outlets
- Touchless faucets
- Leak detection
- Smart ventilation controls
- Voice-controlled devices
However, technology should support the kitchen rather than dominate the design.
Choose smart features based on usefulness, compatibility, reliability, and maintenance rather than novelty.
Energy-Efficient Kitchen Upgrades
A modern kitchen can also be designed for better energy performance.
Consider:
- Efficient appliances
- LED lighting
- Proper ventilation
- Energy-efficient windows
- Appropriate insulation where applicable
- Efficient water fixtures
Energy efficiency should be evaluated as part of the overall kitchen design rather than added as an afterthought.
Materials for a Modern Kitchen
Material selection should consider both appearance and performance.
Cabinets
Choose materials and finishes that are durable and appropriate for daily use.
Countertops
Prioritize durability, maintenance, and resistance to common kitchen conditions.
Flooring
Choose flooring that can tolerate moisture, spills, cleaning, and foot traffic.
Backsplash
Select a material that is easy to clean and compatible with the cooking area.
Hardware
Choose hardware that is comfortable to use and visually consistent with the rest of the kitchen.
A modern design is more successful when the materials age well rather than simply looking fashionable when newly installed.
Modern Kitchen Renovation Cost Factors
The cost of a modern kitchen renovation depends on the scope rather than simply the word “modern.”
Major cost factors include:
- Cabinet replacement
- Countertops
- Appliances
- Flooring
- Lighting
- Electrical work
- Plumbing
- Backsplash
- Ventilation
- Labor
- Design
- Permits where required
- Structural changes
A cosmetic update can be relatively limited, while a complete kitchen transformation can require substantial construction.
Moving plumbing, removing walls, upgrading electrical systems, or installing custom cabinetry can significantly increase the project scope.
DIY vs. Professional Kitchen Renovation
Some modern kitchen upgrades can be suitable for DIY projects.
Potential DIY work includes:
- Painting walls
- Painting suitable cabinets
- Installing cabinet hardware
- Simple shelving
- Basic organization
- Some decorative finishing
Professional assistance is generally more appropriate for:
- Electrical work
- Gas connections
- Major plumbing
- Structural modifications
- Complex ventilation
- Major countertop installation
Use qualified professionals for specialized work where appropriate and follow local requirements.
How to Plan a Modern Kitchen Renovation
Step 1: Evaluate the Existing Kitchen
Identify what works and what needs improvement.
Consider:
- Layout
- Storage
- Lighting
- Appliances
- Countertop space
- Cabinet condition
- Flooring
- Ventilation
Step 2: Define Your Priorities
Determine whether your main goals are:
- Better functionality
- More storage
- Updated appearance
- Improved lighting
- Better appliances
- More workspace
- Improved energy efficiency
Step 3: Choose the Layout
Finalize the general kitchen configuration before selecting finishes.
Step 4: Plan Storage
Determine where cookware, food, appliances, utensils, and cleaning supplies will be stored.
Step 5: Select Major Elements
Choose:
- Cabinets
- Countertops
- Appliances
- Flooring
- Sink
- Faucet
These elements establish the foundation of the design.
Step 6: Design the Lighting
Plan ambient, task, and accent lighting according to the kitchen’s work zones.
Step 7: Select Finishes
Coordinate the backsplash, hardware, paint, and other decorative elements with the major materials.
Step 8: Confirm Utility Requirements
Check plumbing, electrical, ventilation, and appliance connections before construction begins.
Step 9: Obtain Professional Estimates
For specialized work, compare detailed proposals that clearly identify labor, materials, exclusions, and project scope.
Step 10: Finalize the Design Before Construction
Avoid unnecessary changes after work begins.
Late design changes can increase cost, waste materials, and delay completion.
Common Modern Kitchen Renovation Mistakes
Choosing Appearance Over Function
A beautiful kitchen is not successful if it has poor workflow or insufficient storage.
Installing an Oversized Island
An island should fit the room and allow comfortable movement around it.
Ignoring Lighting
Poor lighting can make even an expensive kitchen difficult to use.
Using Too Many Finishes
Too many colors, materials, and patterns can create visual clutter.
Forgetting Ventilation
Cooking produces heat, moisture, odors, and airborne particles. Appropriate ventilation should be considered during the design.
Choosing Appliances Too Late
Appliance dimensions and utility requirements can affect cabinet design.
Moving Plumbing Without a Strong Reason
Relocating plumbing can significantly increase construction complexity.
Ignoring Storage
Modern design often emphasizes clean surfaces, but achieving that appearance requires adequate storage.
Following Trends Too Closely
A kitchen should remain functional and suitable for your household even when specific design trends change.
How to Make a Modern Kitchen Functional
Modern appearance should never replace practical design.
Focus on:
Efficient Workflow
Frequently used appliances and work areas should be positioned logically.
Adequate Counter Space
Leave sufficient space for food preparation.
Accessible Storage
Frequently used items should be easy to reach.
Good Lighting
Provide enough light for cooking, cleaning, and preparation.
Easy Maintenance
Choose surfaces that can be cleaned and maintained without excessive effort.
Appropriate Ventilation
Good ventilation helps manage cooking-related heat, moisture, and odors.
Comfortable Movement
Provide sufficient clearance between cabinets, appliances, islands, and walkways.
A functional kitchen will generally remain useful longer than one designed primarily around appearance.
Is a Modern Kitchen Renovation Worth It?
A modern kitchen renovation can be worthwhile when the existing kitchen no longer meets your functional or aesthetic needs.
Potential benefits include:
- Better workflow
- Improved storage
- Updated appearance
- More comfortable cooking
- Better lighting
- Improved appliance efficiency
- Easier maintenance
- Greater everyday usability
However, a modern renovation does not require adopting every current trend.
Focus on improvements that will remain useful for years and choose materials and layouts that suit the way you actually use the kitchen.
Final Thoughts
A successful modern kitchen renovation is about more than installing contemporary cabinets and appliances.
The layout, storage, lighting, countertops, flooring, appliances, ventilation, and finishes should work together to create a kitchen that is both attractive and practical.
Start with the layout and functionality before choosing decorative elements. Evaluate the existing kitchen carefully and reuse suitable components when they still meet your needs.
Pay particular attention to storage, lighting, ventilation, appliance dimensions, and workspace. These details often have a greater effect on everyday satisfaction than purely decorative features.
A modern kitchen should also be designed for long-term use. Avoid following trends so closely that the space becomes difficult to maintain or quickly feels outdated.
With thoughtful planning, appropriate materials, and a functional layout, a modern kitchen renovation can create a comfortable and efficient space that works well for everyday life.
Frequently Asked Questions
What makes a kitchen look modern?
Modern kitchens commonly use clean lines, simple cabinetry, coordinated finishes, functional lighting, integrated storage, and minimal visual clutter.
Do modern kitchens need white cabinets?
No. Modern kitchens can use white, gray, black, wood, beige, or other coordinated finishes. The overall design and combination of materials are more important than a specific color.
What is the best layout for a modern kitchen?
There is no single best layout. The ideal configuration depends on the room’s size, existing structure, appliance locations, storage requirements, and how the kitchen is used.
Is a kitchen island necessary in a modern kitchen?
No. An island can provide additional workspace and storage, but it should only be added when there is enough room for comfortable movement.
What countertops work well in a modern kitchen?
Quartz, natural stone, solid-surface materials, and other durable countertop options can work well. The best choice depends on appearance, maintenance, durability, and budget.
How can I make a small kitchen look modern?
Use efficient storage, simple cabinet designs, appropriate lighting, coordinated colors, space-efficient appliances, and clear countertops.
Should I replace my kitchen cabinets during a modern renovation?
Not necessarily. If the existing cabinets are structurally sound and the layout works well, refinishing or selectively modifying them may be sufficient.
Are smart appliances necessary for a modern kitchen?
No. Smart technology is optional. Choose connected appliances and other smart features only when they provide useful functionality.
How important is lighting in a modern kitchen?
Lighting is extremely important. A combination of ambient, task, and accent lighting can improve both functionality and appearance.
How long does a modern kitchen renovation take?
The timeline depends on the project’s size, design complexity, materials, contractor availability, permits, and whether plumbing, electrical, or structural work is required.
Can I renovate a kitchen without changing the layout?
Yes. Keeping the existing layout can allow you to update cabinets, countertops, lighting, appliances, flooring, and finishes without undertaking major structural or utility changes.