
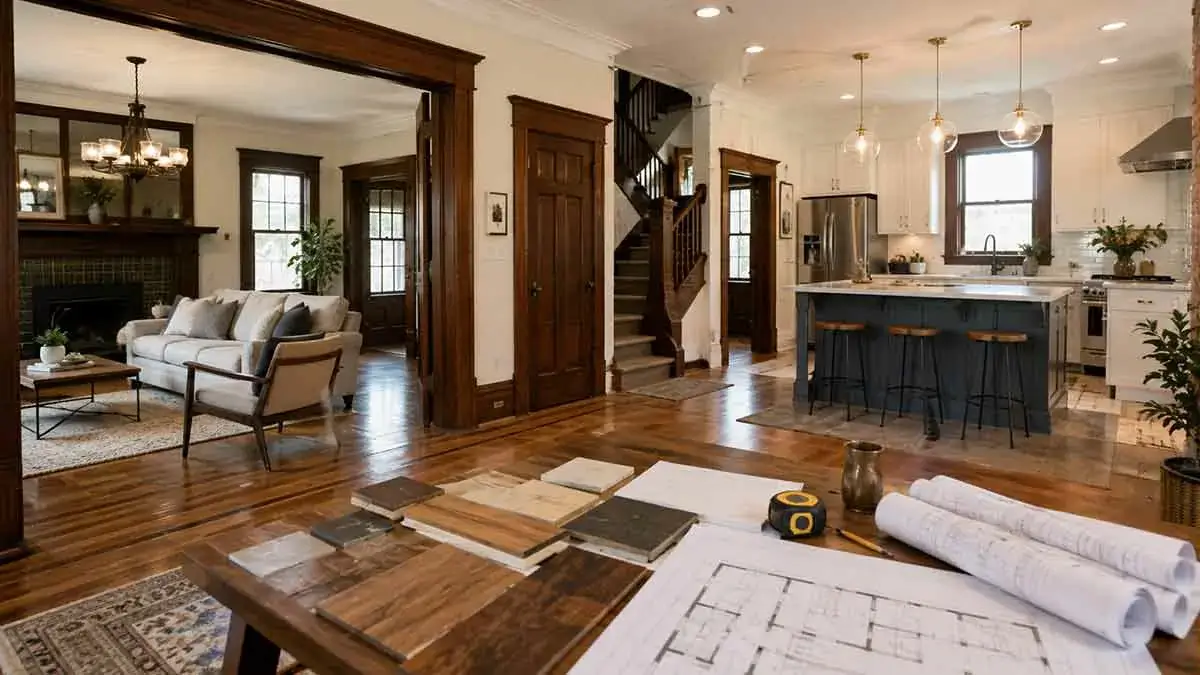
Renovating an older home can transform a dated property into a safer, more comfortable, more efficient, and more functional place to live. However, older houses often require a different approach than newer homes.
A property may have outdated electrical wiring, aging plumbing, inefficient insulation, moisture problems, structural issues, deteriorated roofing, or building materials that are no longer commonly used. Cosmetic improvements can make a house look newer, but they should not distract from problems hidden behind walls, ceilings, floors, or exterior surfaces.
The best way to renovate an older home is to understand its existing condition before deciding what to repair, restore, replace, or upgrade.
A successful renovation should address essential problems first, improve the home’s performance and functionality, and then focus on appearance and finishes. It should also balance modern comfort with the architectural character that may make an older property unique.
This guide explains how to renovate an older home, including inspections, structural repairs, electrical and plumbing upgrades, moisture control, insulation, windows, HVAC, interior improvements, budgeting, permits, project sequencing, and common mistakes to avoid.
Table of Contents
1. Start With a Complete Home Assessment
Before planning cosmetic improvements, assess the overall condition of the property.
Walk through the house and look for visible signs of problems involving:
- Foundation and structure
- Roof and attic
- Exterior walls and siding
- Windows and doors
- Plumbing
- Electrical systems
- HVAC
- Insulation
- Floors
- Walls and ceilings
- Drainage
- Moisture
- Ventilation
Create a list of everything that needs attention.
Then divide the list into three categories.
Safety and Structural Issues
These should receive the highest priority.
Examples include:
- Structural damage
- Serious foundation problems
- Major roof leaks
- Unsafe electrical wiring
- Significant plumbing leaks
- Severe moisture intrusion
- Dangerous deterioration
- Problems affecting safe occupancy
These issues should generally be addressed before cosmetic work.
Functional and Efficiency Improvements
These can improve comfort, usability, and operating efficiency.
Examples include:
- Insulation upgrades
- Air sealing
- HVAC improvements
- Better ventilation
- Improved lighting
- Updated plumbing fixtures
- Additional storage
- Energy-efficient windows
- Electrical capacity improvements
Cosmetic Improvements
These improve appearance but are usually less urgent.
Examples include:
- Painting
- New flooring
- Decorative lighting
- Cabinet refinishing
- New hardware
- Trim improvements
- Decorative finishes
This approach prevents you from spending heavily on appearance while important underlying problems remain unresolved.
2. Get Professional Inspections When Necessary
An older home can contain problems that are difficult to identify during a normal visual inspection.
Depending on the property’s age, condition, and renovation plans, professional assessments may be useful for:
- Structural systems
- Electrical systems
- Plumbing
- HVAC
- Roofing
- Foundation
- Moisture
- Drainage
- Insulation
- Hazardous building materials
You do not necessarily need every type of inspection for every house.
The appropriate inspections depend on the home’s condition and the renovation you are planning.
For example, if you plan to remove walls, an appropriately qualified structural professional may need to determine whether they support the building.
If you are renovating a bathroom, plumbing and moisture conditions deserve particular attention.
Professional assessments can cost money upfront, but identifying serious problems before construction can help prevent much larger expenses later.
3. Research the History of the House
Before renovating, learn as much as possible about the property.
Useful information may include:
- Approximate construction date
- Previous renovations
- Roof replacements
- Electrical upgrades
- Plumbing work
- HVAC replacements
- Structural modifications
- Previous additions
- Available permits
- Previous inspections
- Original architectural features
Previous renovation work can explain why different materials or systems exist in the same house.
It can also help identify work that may have been completed without proper documentation.
If plans, permits, photographs, or maintenance records are available, keep copies for your renovation records.
Understanding the home’s history can make it easier to distinguish original construction from later modifications.
4. Check for Moisture Problems
Water is one of the most important issues to investigate in an older home.
Look for:
- Water stains
- Peeling paint
- Damp walls
- Musty odors
- Mold-like growth
- Rotting wood
- Damaged flooring
- Efflorescence
- Cracked exterior surfaces
- Leaking pipes
- Roof leaks
- Poor drainage
Check the sources of moisture rather than simply repairing visible damage.
Potential sources include:
- Roof failures
- Gutter problems
- Plumbing leaks
- Foundation seepage
- Poor grading
- Condensation
- Inadequate bathroom ventilation
- Failed exterior seals
- Groundwater intrusion
Painting over a water stain without fixing the source can allow the underlying problem to continue.
Moisture problems should generally be resolved before installing new flooring, drywall, cabinets, or other finishes.
5. Inspect the Foundation and Structure
Structural problems should be addressed before major cosmetic renovations.
Look for signs such as:
- Large or recurring cracks
- Uneven floors
- Sagging ceilings
- Sticking doors and windows
- Bowed walls
- Foundation movement
- Deteriorated structural wood
- Significant settlement
- Separation between walls and ceilings
Not every crack indicates a serious structural problem.
However, unexplained or significant structural symptoms should be assessed by an appropriate professional.
This is particularly important before removing walls, changing the floor plan, adding loads, or modifying openings.
Do not cover structural symptoms with cosmetic finishes before understanding their cause.
6. Evaluate the Roof
The roof protects the entire house from weather and moisture.
Before investing in major interior renovations, determine the condition of:
- Roofing materials
- Flashing
- Roof penetrations
- Gutters
- Downspouts
- Roof drainage
- Attic areas
- Roof structure
If the roof is approaching the end of its useful life, replacing or repairing it may be a higher priority than installing expensive interior finishes.
A new kitchen cannot compensate for ongoing water intrusion from an aging or damaged roof.
Addressing roof problems early can also protect other renovation work from future water damage.
7. Inspect Old Electrical Wiring
Electrical systems in older homes may not have been designed for modern household demands.
Older electrical systems can present issues involving:
- Deteriorated wiring
- Insufficient electrical capacity
- Outdated components
- Damaged outlets
- Improper modifications
- Lack of appropriate grounding
- Inadequate circuits
- Overloaded circuits
An electrical professional can assess the existing system and determine what upgrades are appropriate.
Avoid treating electrical work as a cosmetic renovation task.
If the electrical system needs significant upgrading, plan it before walls are closed.
8. Upgrade the Electrical System Strategically
An older home may not need a complete electrical replacement.
The appropriate solution depends on the condition and configuration of the existing system.
Potential improvements can include:
- Adding appropriate circuits
- Upgrading outlets
- Improving grounding where required
- Replacing damaged components
- Increasing capacity when necessary
- Improving kitchen circuits
- Adding circuits for modern appliances
- Improving lighting controls
Think about how you use the house today rather than simply restoring the electrical system to its historical configuration.
Modern kitchens, home offices, HVAC equipment, appliances, and entertainment systems can require more electrical capacity than the original house was designed to provide.
All electrical modifications should comply with applicable local requirements and be performed by qualified professionals when required.
9. Evaluate the Plumbing
Older plumbing systems may have aging pipes, inefficient fixtures, leaks, or materials that require replacement.
Check:
- Supply pipes
- Drain pipes
- Shutoff valves
- Water pressure
- Fixtures
- Visible leaks
- Corrosion
- Drainage
- Water heaters
- Areas around bathrooms and kitchens
If walls or floors are already going to be opened, consider whether aging plumbing should be addressed at the same time.
Replacing accessible old components during a renovation can sometimes prevent having to reopen finished surfaces later.
However, replacement decisions should be based on actual condition rather than age alone.
10. Check the HVAC System
Older heating and cooling systems may be inefficient, unreliable, or poorly matched to the home’s current needs.
Evaluate:
- Equipment age and condition
- Heating performance
- Cooling performance
- Ductwork
- Airflow
- Thermostats
- Ventilation
- Filter access
- Energy consumption
Do not automatically assume that replacing HVAC equipment alone will solve comfort problems.
Poor insulation, air leakage, inadequate ductwork, and uneven airflow can also affect indoor comfort.
A whole-house approach can produce better results than replacing equipment without addressing the rest of the building envelope.
11. Improve Insulation
Many older homes have less insulation than modern homes or have insulation that has deteriorated or been disturbed over time.
Potential areas include:
- Attic
- Exterior walls
- Basement
- Crawl spaces
- Floors above unconditioned areas
- Pipes and ducts where appropriate
Improving insulation can help reduce heat transfer and improve indoor comfort.
However, insulation should be planned together with moisture management and ventilation.
Adding insulation without understanding the building envelope can sometimes create moisture-related problems.
Before insulating an older building, understand how air and moisture move through the structure.
12. Improve Air Sealing
Older homes can have significant air leakage around:
- Windows
- Doors
- Plumbing penetrations
- Electrical penetrations
- Attic openings
- Floor penetrations
- Duct penetrations
- Gaps around building components
Air sealing can improve comfort and reduce unwanted air movement.
It should be coordinated with insulation and ventilation improvements rather than treated as an isolated project.
Do not seal areas that are intentionally designed to provide required ventilation or combustion air.
13. Consider Replacing Old Windows
Windows can contribute to:
- Heat loss
- Heat gain
- Drafts
- Moisture problems
- Noise
- Reduced comfort
- Higher energy use
If existing windows are severely deteriorated or inefficient, replacement may be worthwhile.
However, window replacement should be evaluated as part of the home’s overall envelope.
Improving insulation and air sealing may provide significant benefits even when all windows do not need immediate replacement.
If original windows have architectural value, repair or restoration may also be worth considering.
14. Preserve Character Where It Makes Sense
Older homes often have architectural features that are difficult or impossible to reproduce accurately.
These may include:
- Original wood floors
- Decorative trim
- Built-in cabinets
- Interior doors
- Staircases
- Millwork
- Decorative plaster
- Original hardware
- Architectural details
Before replacing an original feature, determine whether it can be repaired or restored.
Preserving distinctive details can maintain the character of the house while allowing modern systems and finishes to be introduced elsewhere.
Preservation can also reduce unnecessary replacement costs when an existing component remains structurally sound and functional.
15. Do Not Preserve Everything at Any Cost
Preserving an older home’s character does not mean keeping every outdated component.
Some elements may be:
- Unsafe
- Structurally damaged
- Inefficient
- Beyond practical repair
- Incompatible with modern requirements
- Too costly to restore
The goal should be to balance preservation with safety, functionality, comfort, efficiency, and practicality.
A successful renovation can retain important architectural character while upgrading the systems that make the home work for modern life.
16. Plan the Kitchen Carefully
Older kitchens often have layouts and storage systems that do not match modern cooking habits.
Before renovating, evaluate:
- Counter space
- Storage
- Appliance locations
- Work zones
- Lighting
- Electrical capacity
- Plumbing
- Ventilation
- Traffic flow
If the existing layout works well, updating cabinets, surfaces, appliances, and lighting may be enough.
If the layout is inefficient, a more substantial remodel may be justified.
Avoid moving plumbing or walls simply because a different arrangement looks attractive. Every structural or mechanical change should solve a real functional problem.
17. Renovate Bathrooms With Hidden Systems in Mind
Bathrooms contain several systems in a relatively small space.
A bathroom renovation may involve:
- Plumbing
- Electrical
- Ventilation
- Waterproofing
- Flooring
- Wall finishes
- Fixtures
- Lighting
In an older home, pay particular attention to moisture and plumbing conditions.
If you are opening walls or floors, inspect the components that will become inaccessible after the renovation.
It can be more efficient to address aging infrastructure while surfaces are already exposed.
However, avoid replacing components simply because they are old if they remain safe, functional, and appropriate for the project.
18. Improve Ventilation
Older homes may have ventilation systems that are inadequate for modern bathrooms and kitchens.
Proper ventilation can help control:
- Moisture
- Odors
- Indoor pollutants
- Condensation
- Excess humidity
Bathrooms should have appropriate exhaust ventilation, while kitchens need effective ventilation suited to the cooking equipment.
Improving ventilation should be coordinated with air sealing and insulation work so the home’s overall airflow remains appropriate.
A tighter building envelope can make deliberate ventilation more important.
19. Be Careful With Old Building Materials
Older homes may contain materials that require special handling.
Depending on the property’s age and location, examples can include:
- Lead-based paint
- Asbestos-containing materials
- Older insulation products
- Certain flooring materials
- Old adhesives
- Other potentially hazardous building materials
Do not disturb suspicious materials simply because they are in the way.
If you suspect that a material could contain a hazardous substance, have it evaluated by an appropriately qualified professional before demolition or removal.
Do not rely on appearance alone to determine whether an older material is safe.
20. Check Local Building and Permit Requirements
Older homes can be subject to current building requirements when renovation work is performed.
Depending on the work, permits or approvals may be required for:
- Structural modifications
- Electrical work
- Plumbing
- HVAC changes
- Additions
- Major alterations
- Changes to occupancy
- Certain window or exterior modifications
Do not assume that an old house is exempt from current requirements.
Check with the relevant local authority before beginning regulated work.
Permit requirements vary by location and project type.
21. Decide What Should Be Repaired and What Should Be Replaced
One of the most important decisions in an older home is determining which components can be restored.
For each major element, ask:
- Is it structurally sound?
- Is it safe?
- Can it be repaired effectively?
- How much would repair cost?
- How long would the repair last?
- How would replacement affect the home’s character?
- Is replacement required for performance or compliance?
For example, an old solid-wood door may be worth restoring, while severely damaged plumbing behind a wall may be better replaced.
The decision should be based on condition, performance, cost, safety, and long-term goals.
22. Create a Realistic Renovation Budget
Older homes often require larger contingencies because hidden conditions can be difficult to predict.
Your budget should include:
- Materials
- Labor
- Demolition
- Disposal
- Permits
- Design services
- Inspections
- Structural work
- Electrical work
- Plumbing
- HVAC
- Roofing
- Finishes
- Temporary living expenses
- Unexpected repairs
Do not spend the entire budget on visible improvements.
Reserve funds for problems that may only become apparent after demolition begins.
A contingency reserve is particularly important when renovating a property with limited documentation or many aging systems.
23. Prioritize the Renovation
If the budget is limited, do not try to renovate everything simultaneously.
A practical priority system is:
Priority 1: Safety and structural integrity
Address structural problems, dangerous electrical conditions, major leaks, serious moisture issues, and other urgent problems.
Priority 2: Building performance
Improve roofing, insulation, air sealing, drainage, ventilation, and major mechanical systems as appropriate.
Priority 3: Function
Improve kitchens, bathrooms, storage, lighting, room layouts, and other daily-use features.
Priority 4: Appearance
Complete painting, decorative finishes, hardware, flooring upgrades, and other cosmetic improvements.
This approach helps ensure that the most important work receives funding first.
24. Plan the Renovation in the Right Sequence
Renovating an older home requires careful sequencing.
A typical order may include:
- Initial assessment
- Professional inspections
- Project planning and design
- Budget development
- Permit applications
- Structural and exterior repairs
- Roofing and moisture-related work
- Demolition
- Hidden-system inspection
- Structural modifications
- Plumbing and electrical rough-in
- HVAC work
- Insulation and air sealing
- Drywall and wall repairs
- Flooring and other surfaces
- Cabinets and built-ins
- Fixtures and appliances
- Painting and finishing
- Final repairs
- Inspections and punch list
- Cleaning and completion
The exact sequence depends on the project.
The important principle is to complete hidden, structural, and infrastructure work before expensive finishes.
25. Avoid Renovating Room by Room Without a Bigger Plan
Room-by-room renovations can be useful, but older homes often have interconnected systems.
For example, renovating one room may affect:
- Electrical circuits
- Plumbing
- HVAC
- Insulation
- Flooring transitions
- Walls
- Ceilings
- Ventilation
Before completing one room, consider whether nearby areas will eventually need related work.
A whole-house assessment can prevent you from installing a new finish today only to remove it later for another project.
You do not necessarily need to renovate the entire house at once, but you should understand how each phase fits into the larger plan.
26. Work With Professionals for Specialized Projects
An older home can require several types of specialists.
Depending on the project, you may need:
- General contractor
- Structural engineer
- Architect
- Electrician
- Plumber
- HVAC professional
- Roofing contractor
- Building inspector
- Energy-efficiency professional
- Hazardous-material specialist
You do not necessarily need all of these professionals for every renovation.
The right team depends on the condition of the home and the complexity of the planned work.
Use appropriately qualified professionals for work that requires specialized knowledge, licensing, inspection, or certification.
27. Plan for Unexpected Discoveries
Expect some uncertainty when opening walls, floors, and ceilings in an older property.
You may discover:
- Hidden water damage
- Rot
- Outdated wiring
- Damaged plumbing
- Structural modifications
- Previous poor-quality repairs
- Missing insulation
- Pest damage
- Unexpected building materials
- Unrecorded modifications
This is why contingency planning is particularly important.
When an unexpected issue appears, determine whether it is:
Urgent: It affects safety, structural integrity, or water protection.
Necessary: It should be addressed to prevent future damage or make the planned renovation function properly.
Optional: It improves the project but can reasonably wait.
Then prioritize accordingly.
28. Balance Modern Comfort With Original Character
A successful older-home renovation does not necessarily have to make the house look completely new.
You can combine:
- Modern electrical systems
- Efficient HVAC
- Better insulation
- Improved plumbing
- Updated lighting
- Modern ventilation
with:
- Original doors
- Wood floors
- Trim
- Built-ins
- Staircases
- Architectural details
This approach can improve performance without eliminating the property’s identity.
The objective is not to freeze the house in the past. It is to preserve what is valuable while improving what no longer meets modern needs.
29. Consider Energy Efficiency During Every Major Upgrade
Older homes often offer multiple opportunities to improve energy performance.
Consider efficiency when replacing:
- Windows
- HVAC equipment
- Lighting
- Appliances
- Water-heating equipment
- Insulation
- Doors
Also consider:
- Air sealing
- Better ventilation
- Thermostat controls
- Efficient lighting
- Duct improvements
- Building-envelope upgrades
If you are already opening walls or ceilings, it may be a practical opportunity to improve hidden components rather than reopening the same area later.
However, energy upgrades should be designed as part of the overall building system rather than implemented without considering moisture and ventilation.
30. Document the Renovation
Keep records of the work you complete.
Save:
- Contractor agreements
- Estimates
- Invoices
- Receipts
- Permits
- Inspection records
- Plans
- Product information
- Warranties
- Appliance manuals
- Paint colors
- Material specifications
- Maintenance information
Photographs taken before walls are closed can be especially useful.
They can help you remember where pipes, wiring, insulation, and structural components are located during future repairs.
Good documentation can also help with future maintenance, insurance matters, warranty claims, or a future home sale.
Common Mistakes When Renovating an Older Home
Several mistakes can undermine an otherwise good renovation.
Starting With Cosmetic Improvements
Painting and decorating should not come before major structural, moisture, roofing, electrical, or safety issues.
Assuming Everything Needs to Be Replaced
Some original components can be repaired or restored.
Replacing everything unnecessarily can increase costs and remove valuable architectural character.
Ignoring Moisture
Water problems can damage newly renovated areas and create long-term building issues.
Always identify and address the source of moisture.
Underestimating the Budget
Older homes can reveal hidden conditions during demolition.
A realistic contingency can provide financial flexibility when unexpected problems appear.
Removing Character Without Care
Replacing original features unnecessarily can reduce the architectural identity of the property.
Evaluate repair and restoration before replacement.
Ignoring Modern Electrical and Plumbing Demands
Restoring an old system without considering modern usage may leave the house inadequate for everyday life.
Closing Walls Without Inspecting Hidden Systems
If walls are already open, inspect the systems inside before covering them again.
This can be an important opportunity to identify deterioration or outdated infrastructure.
Ignoring Ventilation
Improving insulation and air sealing without considering ventilation can create indoor moisture and air-quality problems.
Choosing Materials Before Understanding the Building
Material choices should be compatible with the home’s existing structure, moisture conditions, and intended use.
Skipping Professional Advice
Structural, electrical, plumbing, HVAC, roofing, and hazardous-material issues can require specialized expertise.
How Much Does It Cost to Renovate an Older Home?
There is no single cost for renovating an older house.
The total depends on:
- Home size
- Property age
- Existing condition
- Location
- Project scope
- Labor rates
- Material choices
- Structural requirements
- Electrical and plumbing needs
- HVAC condition
- Roofing condition
- Permit requirements
- Hidden problems
- Level of finish
A cosmetic renovation can be relatively straightforward, while a whole-house renovation involving structural and mechanical upgrades can become a major investment.
The most reliable approach is to inspect the property first and then obtain detailed estimates based on the actual scope of work.
Avoid setting a final budget based only on the visible condition of an older house.
Should You Renovate an Older Home or Replace It?
In some cases, homeowners may wonder whether extensive renovation is worthwhile.
Consider:
- Structural condition
- Location
- Property value
- Renovation cost
- Long-term housing needs
- Available financing
- Layout
- Architectural character
- Future maintenance requirements
- Cost of alternative properties
A structurally sound older home in a desirable location may justify extensive renovation.
A property with severe structural problems and limited practical value may require a different financial analysis.
The decision should be based on the complete project economics rather than renovation cost alone.
Final Thoughts
Learning how to renovate an older home starts with understanding what you already have.
Do not begin with paint colors, flooring, or kitchen cabinets. Begin with the structure, roof, moisture conditions, electrical system, plumbing, HVAC, insulation, ventilation, and overall condition of the building.
Once essential problems have been addressed, you can improve energy efficiency, functionality, comfort, and appearance while preserving the features that make the house distinctive.
The best older-home renovations combine modern performance with appropriate preservation.
Take the time to inspect the property, research its history, prioritize the work, create a realistic budget, plan the construction sequence, and keep a contingency reserve for unexpected discoveries.
You do not have to replace everything simply because the house is old. At the same time, you should not preserve outdated or unsafe systems simply because they are original.
A thoughtful renovation can give an older home a new life without erasing the qualities that made the property worth preserving in the first place.
Frequently Asked Questions
What should I renovate first in an older home?
Start with safety, structural integrity, moisture protection, roofing, electrical, plumbing, and other essential systems. Cosmetic improvements should generally come after major underlying problems are addressed.
Should I replace everything in an old house?
No. Some original components can be repaired or restored. Evaluate each component based on condition, safety, performance, cost, and architectural value.
How much contingency should I have when renovating an older home?
A larger contingency may be appropriate than for a straightforward modern renovation because hidden conditions can be more difficult to predict. The appropriate amount depends on the home’s condition, documentation, age, and project complexity.
Is it worth renovating an older home?
It can be, particularly when the property has a sound structure, desirable location, useful layout, or distinctive architectural features. The decision should be based on the total renovation cost, expected benefits, and long-term goals.
Should I replace old windows during a renovation?
Not automatically. Evaluate the condition and performance of the existing windows alongside insulation, air sealing, moisture management, and the overall building envelope.
How do I improve energy efficiency in an older home?
Common opportunities include insulation, air sealing, efficient windows, HVAC improvements, efficient appliances, better lighting, and improved controls. The right combination depends on the home’s existing condition.
Should I upgrade electrical wiring in an older home?
If the electrical system is outdated, damaged, inadequate for modern loads, or otherwise unsafe, professional evaluation and appropriate upgrades may be necessary.
Can I keep original features while modernizing an older home?
Yes. Many successful renovations preserve features such as original flooring, trim, doors, built-ins, and architectural details while upgrading electrical, plumbing, HVAC, insulation, ventilation, and other systems.
What is the biggest challenge when renovating an older home?
Uncertainty is often one of the biggest challenges. Hidden conditions behind walls, floors, and ceilings can change the scope, cost, or schedule after construction begins.
Should I renovate an older home all at once?
Not necessarily. A phased renovation can work well when the budget or living arrangements make a whole-house project impractical. However, create a long-term plan first so individual projects do not conflict with future work.
How do I know whether an old feature should be restored or replaced?
Evaluate its safety, structural condition, functionality, repair cost, expected lifespan, and architectural value. If it can be safely restored at a reasonable cost, preservation may be worthwhile. Severely damaged or unsafe components may be better replaced.
Is it safe to renovate an old house myself?
Some cosmetic tasks may be suitable for DIY, but older homes can contain hidden electrical, structural, plumbing, or hazardous-material risks. Specialized work should be evaluated and performed by appropriately qualified professionals when necessary.
What should I inspect before buying an older home to renovate?
Pay particular attention to the foundation, roof, moisture conditions, electrical system, plumbing, HVAC, insulation, drainage, windows, and previous renovation work. Understanding these conditions before purchase can help you estimate the true renovation scope.